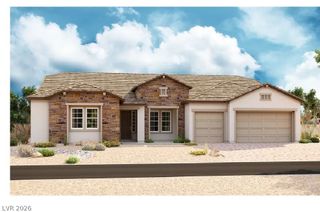
7851 West Wigwam Avenue, Las Vegas, NV 89113
- 5 beds |
- 5 baths |
- 4,192 sqft
 Single-Family Home
  Built in 2018
  0.52acre lot
 4 car garage
  $428/sqft
  Listed 5 days ago
Property Description
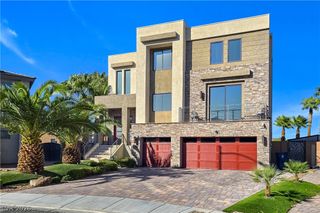
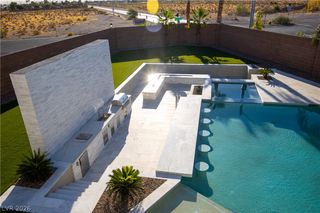
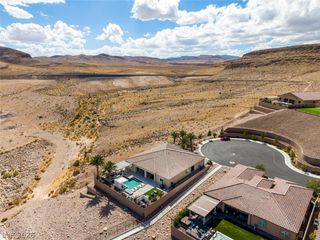
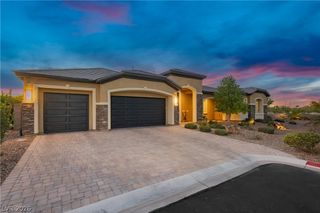
Modern masterpiece on a 1/2-acre corner lot built for seamless indoor/outdoor living and entertaining. Sliding glass walls open to a resort-style backyard with pool, spa, fire features, pergola, lawn, gated RV parking and a basketball sport court which could also be set up for pickleball! Chef’s kitchen boasting stone counters, premium appliances, double ovens, pot filler and oversized butler’s pantry. Downstairs primary suite offers a sitting area, coffee bar, pool access and spa bath with soaking tub, rain shower and walk-in closet. Upstairs loft/theater and en suite bedrooms with a private balcony. Oversized 4-car garage with glass doors and epoxy flooring. A refined entertainer’s dream for the buyer who wants it all!
- Listing Status:
- Active
- Data Last Updated:
- October 5, 2026 at 7:16AM
- Listing Office:
- Luxury Estates International : 702-907-8770
- Listing Agent:
- Eric White : (702) 994-4121
- Contact:
- eric@luxuryestates.com
- MLS ID:
- 2822936

- General: BalconyPorchPatioSprinkler/IrrigationIn GroundOutdoor Hot Tub
- Style: Two Story
- Other Structures: PorchBalconyPatioCovered
- Pool: Gas HeatPool/Spa ComboWaterfall
- Parking: AttachedEpoxy FlooringGarageGarage Door OpenerInside EntrancePrivate
- Roofing: Tile
- Windows: Double Pane WindowsWindow Treatments
- General: 2
- HOA Amenities: Association Management138.0Monthly
- Originating MLS: GLVAR_LAS
- County: Clark
- Zoning: 176-16-710-001
- Fencing: BlockBack Yard
- Utilities: Underground Utilities
- Water: Public
- Sewer: Public Sewer
- Source: GLVAR_LAS
This listing courtesy of Eric White , Luxury Estates International
Monthly Payment
- Principal & Interest $
- Property Taxes $
- Home Insurance $
- VA Funding Fee $

 New - 2 days ago