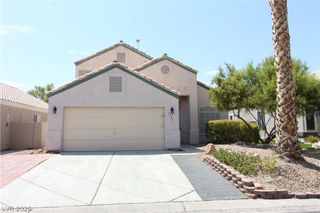
3963 Goldspur Street, Las Vegas, NV 89129
- 3 beds |
- 3 baths |
- 1,818 sqft
 Single-Family Home
  Built in 2003
  3,920sqft lot
 2 car garage
  $223/sqft
  Listed 1 month ago
Property Description
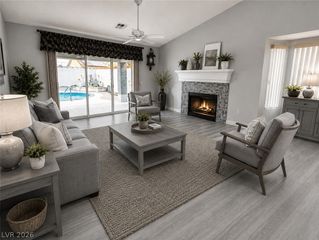
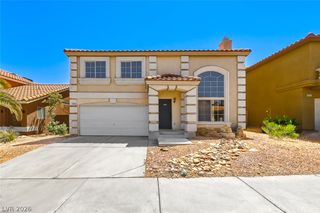
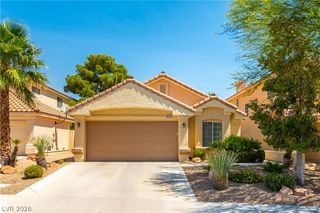
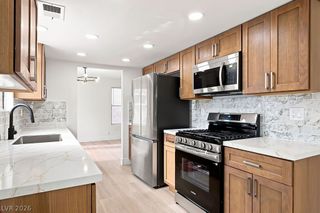
Beautifully updated 3-bedroom, 2.5-bath home in the highly desirable Lone Mountain area featuring one of today’s most sought-after floor plans—a spacious downstairs primary suite. Privately tucked away from the rest of the home, the primary retreat offers a full ensuite bathroom and an oversized walk-in closet, creating the perfect space to unwind at the end of the day. Situated on a desirable corner lot at the end of a street with no through traffic, this home offers added privacy. Step outside to a beautifully finished backyard where you can relax, entertain, or enjoy your morning coffee while taking in the stunning mountain views. A mature lemon tree adds charm and character to this peaceful outdoor retreat. Inside, you’ll find 1,818 square feet of thoughtfully designed living space with fresh interior paint, brand-new stainless steel kitchen appliances, and a TV already mounted in the living room that conveys with the home, making moving in even easier. Upstairs, an expansive loft with beautiful plantation shutters provides endless possibilities for a second family room, media room, home office, fitness space, or playroom. Every bedroom features ceiling fans and generous closet space, while solar screens on the windows help improve energy efficiency and indoor comfort year-round. Additional highlights include a garage with built-in storage and a high-efficiency air conditioning system that’s only two years old and backed by a 10-year warranty for added peace of mind. Located near parks, hiking trails, shopping, dining, and all that the Lone Mountain area has to offer, this exceptional home combines comfort, convenience, and scenic beauty in one unforgettable package. Homes with a downstairs primary suite in this location don’t come along often—don’t miss your chance to make this one yours!
- Listing Status:
- Active
- Data Last Updated:
- August 11, 2026 at 6:16PM
- Listing Office:
- JMG Real Estate : 702-509-5094
- Listing Agent:
- Kelly Keiley : (702) 373-9183
- Contact:
- (702) 373-9183
- MLS ID:
- 2799056

- General: PorchPrivate Yard
- Style: Two Story
- Other Structures: Porch
- Parking: AttachedGarageGarage Door OpenerInside EntranceOpenPrivateStorage
- Roofing: Tile
- Windows: Plantation Shutters
- General: 2
- HOA Amenities: Association Management55.0Monthly
- Originating MLS: GLVAR_LAS
- County: Clark
- Zoning: 138-09-517-012
- View: Mountain(s)View
- Fencing: BlockBack Yard
- Utilities: Underground UtilitiesPhotovoltaics None
- Water: Public
- Sewer: Public Sewer
- Source: GLVAR_LAS
This listing courtesy of Kelly Keiley , JMG Real Estate
Monthly Payment
- Principal & Interest $
- Property Taxes $
- Home Insurance $
- VA Funding Fee $

 New - 13 hours ago