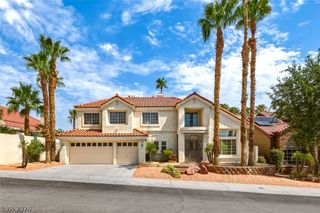
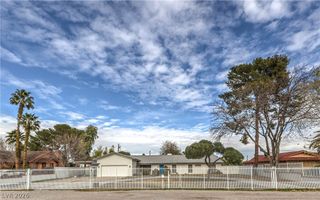
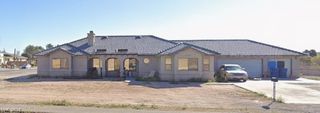
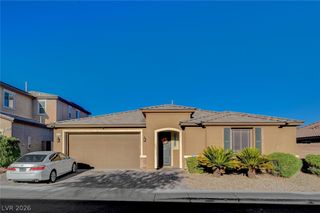
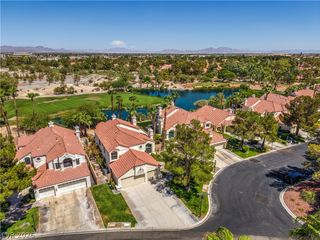
4012 Thunder Hawk Street, Las Vegas, NV 89129
- 3 beds |
- 3 baths |
- 2,950 sqft
 Single-Family Home
  Built in 2002
  8,712sqft lot
 2 car garage
  $213/sqft
  Listed 1 month ago
Property Description
Welcome to this one-of-a-kind Southwestern-inspired home located in a gated, private community of just 31 charming adobe-style residences. Rich in character and architectural detail, this unique home features soaring ceilings, exposed vigas and wooden support beams, rustic log columns, and warm earth-tone finishes. Beautiful tile flooring complement the Southwestern design, while tongue-and-groove ceiling planks add charm to both the front and back patios. The home features a spacious multi purpose room with two large closets that could easily serve as a secondary primary suite. The kitchen is equipped with premium appliances, including a Viking cooktop and refrigerator, KitchenAid double ovens, a GE Profile microwave, and all appliances are included. Additional conveniences include a laundry room with utility sink, ceiling fans throughout, an under-sink reverse osmosis system, and a whole-home water softener. Enjoy your own private backyard retreat featuring a cozy PebbleTec pool, a pool pump that is just three years old, brand-new pool filters, refreshed Kool Decking around the pool and patio, and a retractable patio cover for year-round enjoyment. The stamped concrete in the front has also been recently resealed. A roughed-in outdoor kitchen designed to complement the Southwestern aesthetic is ready for your finishing touches. Additional highlights include Rolladen shutters throughout the home, a Ring doorbell with five security cameras, and a seller-provided home warranty for added peace of mind. This is a rare opportunity to own a truly distinctive home in an intimate, highly desirable community.
- Listing Status:
- Active
- Data Last Updated:
- August 11, 2026 at 6:16PM
- Listing Office:
- Executive Realty Services : 702-278-8871
- Listing Agent:
- Jason S. Beal : (702) 708-8515
- Contact:
- (702) 708-8515
- MLS ID:
- 2798126

- General: BarbecueBurglar BarPorchPatioStorm/Security ShuttersSprinkler/Irrigation
- Style: Two Story
- Other Structures: PorchPatio
- Pool: In GroundPrivate
- Parking: AttachedGaragePrivate
- Roofing: FlatTile
- Windows: BlindsDouble Pane WindowsWindow Treatments
- General: 2
- HOA Amenities: Dog ParkGatedAssociation ManagementMaintenance GroundsReserve Fund114.0Monthly
- Originating MLS: GLVAR_LAS
- County: Clark
- Zoning: 138-04-410-016
- Fencing: BlockBack Yard
- Utilities: Underground UtilitiesPhotovoltaics None
- Water: Public
- Sewer: Public Sewer
- Source: GLVAR_LAS
- Ownership: Single Family Residential
This listing courtesy of Jason S. Beal , Executive Realty Services
Monthly Payment
- Principal & Interest $
- Property Taxes $
- Home Insurance $
- VA Funding Fee $

 New - 3 days ago