4013 Elkridge Drive, Las Vegas, NV 89129
- 4 beds |
- 3 baths |
- 2,343 sqft
 Single-Family Home
  Built in 1988
  4,356sqft lot
 2 car garage
  $179/sqft
  Listed 12 days ago
Property Description
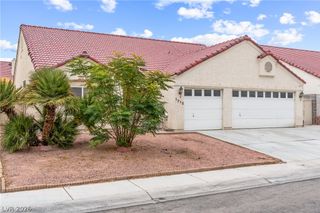
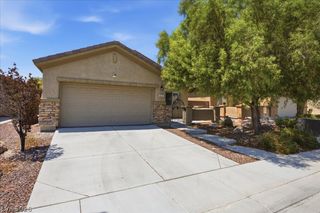
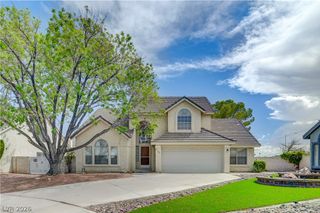
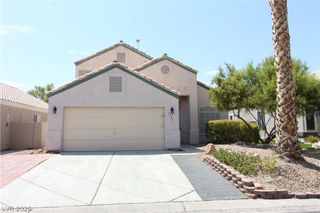
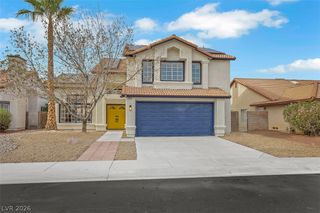
Welcome to a spacious home spanning over 2,343 square feet, offering an incredible blank canvas to make your own at a fantastic price. Lowest price, 2-Story home with 4 Bedrooms NO HOA within miles. Located in popular 89129 Zip Code just west of the freeway. Property features an ideal layout with dual downstairs living spaces, including both a formal living room and a family room, complemented by a kitchen and dining area. Upstairs, you will find four generously sized bedrooms and two full baths, all ready for your custom design choices. Enjoy immediate peace of mind with a brand-new main HVAC system installed just three months ago. Beyond the main living areas, the garage offers incredible versatility, featuring two additional rooms with separate ductwork and if Buyer Adds a working AC it can easily be transformed into a cooled garage, a complete workshop, or with some alterations, the perfect climate-controlled spot for your classic cars. Located just moments from W. Wayne Bunker Family Park, everyday shopping, conveniences, and easy freeway access, this home combines unmatched potential with a prime location. Wonderful opportunity to make this home your own!
- Listing Status:
- Active
- Data Last Updated:
- August 11, 2026 at 4:16PM
- Listing Office:
- More Realty Incorporated : 725-433-8360
- Listing Agent:
- Julia A. Grambo : (702) 499-4100
- Contact:
- (702) 499-4100
- MLS ID:
- 2804391

- General: PatioPrivate Yard
- Style: Two Story
- Other Structures: PatioCovered
- Parking: AttachedGarageGarage Door OpenerInside EntrancePrivateStorageWorkshop in Garage
- Roofing: Tile
- General: FrameStucco2
- HOA Amenities: None
- Originating MLS: GLVAR_LAS
- County: Clark
- Zoning: 138-03-816-047
- View: None
- Fencing: BlockBack Yard
- Utilities: Underground UtilitiesPhotovoltaics None
- Water: Public
- Sewer: Public Sewer
- Source: GLVAR_LAS
- Ownership: Single Family Residential
This listing courtesy of Julia A. Grambo , More Realty Incorporated
Monthly Payment
- Principal & Interest $
- Property Taxes $
- Home Insurance $
- VA Funding Fee $

 New - 1 day ago