4080 Spitze Drive, Las Vegas, NV 89103
- 4 beds |
- 3 baths |
- 2,150 sqft
 Single-Family Home
  Built in 1981
  8,712sqft lot
 2 car garage
  $283/sqft
  Listed 21 days ago
Property Description
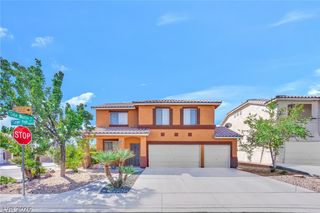
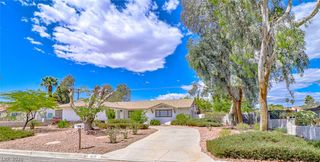
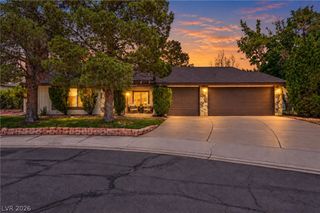
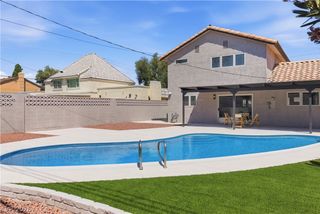
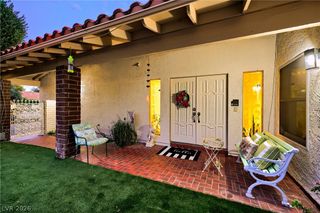
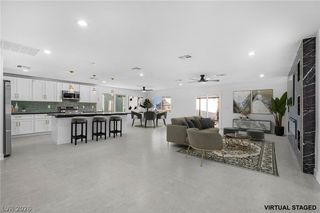
Welcomе homе to this beаutіfully upgrаdеd pool home in the hеart οf Spring Valley with NO HOA and RV Parking! This fully renovated 4 Bed / 3 Bath, 2,150 square foot gem features a coveted downstairs bedroom and 3/4 bath — ideal for multi-generational living or guests. Out back, unwind under the patio cover, take a dip in your heated custom pool or soak up the sun on it's wet deck — the perfect setting for year-round resort-style living. And for the toys? A side RV gate with a dedicated RV parking pad and direct street access seals the deal. Sitting on a generous 8,712 SF corner lot, the open floor plan flows from the living area with vaulted ceilings into a custom kitchen with quartz counters, stainless appliances, custom cabinetry & breakfast bar. Oversized French doors blur the line between indoor and outdoor living to your private oasis. Other features include: Wood-like flooring, recessed lighting, wet bar, wood-burning fireplace, and epoxy garage flooring. Top it all off with a private front patio — because why stop at one outdoor retreat? Located just over 3 miles to "The Strip" and all of the world-class entertainment Las Vegas has to offer. Come see this beauty before it's gone!
- Listing Status:
- Active
- Data Last Updated:
- October 5, 2026 at 7:16AM
- Listing Office:
- eXp Realty : 702-866-0560
- Listing Agent:
- Christopher Lindh : (702) 518-8765
- MLS ID:
- 2818351

- General: Burglar BarCourtyardPatioPrivate YardStorm/Security Shutters
- Style: Two Story
- Other Structures: PatioCovered
- Pool: Gas HeatHeatedIn GroundPrivate
- Parking: AttachedGaragePrivateRV GatedRV Access/ParkingRV Paved
- Roofing: Tile
- Windows: BlindsDrapesWindow Treatments
- General: 2
- HOA Amenities: None
- Originating MLS: GLVAR_LAS
- County: Clark
- Zoning: 163-13-810-038
- Fencing: BlockBack YardRV GateWrought Iron
- Utilities: Cable AvailableUnderground UtilitiesPhotovoltaics None
- Water: Public
- Sewer: Public Sewer
- Source: GLVAR_LAS
This listing courtesy of Christopher Lindh , eXp Realty
Monthly Payment
- Principal & Interest $
- Property Taxes $
- Home Insurance $
- VA Funding Fee $

 New - 1 day ago