4131 Sunrise Flats Street 0, Las Vegas, NV 89135
- 2 beds |
- 4 baths |
- 2,403 sqft
 Condominium
  Built in 2024
  —— sqft lot
  2 car garage
  $361/sqft
  Listed 1 month ago
Property Description
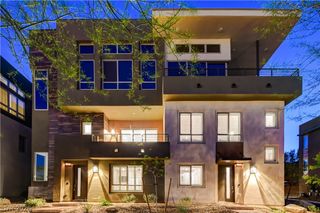
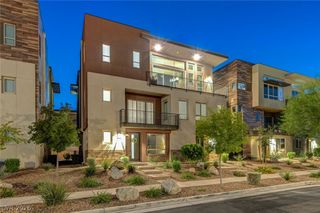
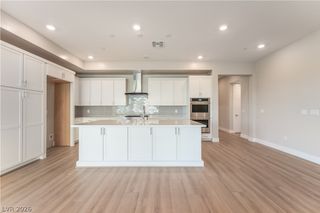
Welcome to 4131 Sunrise Flats St, a beautiful Inspire model unit at the premier guard gated 55+ community of Trilogy in south Summerlin! This beautifully maintained home offers the ease of single-level living with the added convenience of a private elevator. The open floor plan is filled with natural light and features a spacious great room that flows seamlessly into the kitchen and dining area, making it ideal for everyday living and entertaining. Off of the dining area a large multi slide door opens up to a relaxing covered balcony with views of the community. The home includes 2 bedrooms plus a flexible den that can be used as a home office, media room, or even a third bedroom for guests with a built in Murphy bed. The primary suite offers a large walk-in closet and a well-appointed spa like primary bathroom. This home has over $45,000 in upgrades, has been immaculately maintained, and includes all of the appliances. All furniture is for sale as well if buyer is interested. Located within Trilogy’s vibrant 55+ community, residents enjoy access to resort-style amenities including a clubhouse, fitness center, pickleball courts, and pool. Just minutes from Downtown Summerlin, Red Rock Canyon, golf, shopping, dining, and entertainment, this home offers the perfect combination of convenience, lifestyle, and low-maintenance living in one of Summerlin’s most desirable communities. A detailed 3D walkthrough of the property is available for all buyers to view. Financing available, contact me for more information!!
- Listing Status:
- Active
- Data Last Updated:
- August 11, 2026 at 6:16PM
- Listing Office:
- Real Broker LLC : 702-853-2444
- Listing Agent:
- Matthew Snyder : (702) 885-7726
- MLS ID:
- 2791406

- General: BalconyFire Pit
- Style: Two Story
- Other Structures: Balcony
- Pool: Community
- Parking: AttachedGarageGarage Door OpenerInside EntrancePrivateGuest
- Roofing: Tile
- Windows: BlindsWindow Treatments
- General: 2
- HOA Amenities: ClubhouseDog ParkFitness CenterGatedBarbecuePickleballPoolRecreation RoomGuardSpa/Hot TubAssociation ManagementMaintenance GroundsRecreation FacilitiesSecurity541.0Monthly
- Originating MLS: GLVAR_LAS
- County: Clark
- Zoning: 164-13-414-114
- View: CityView
- Fencing: None
- Utilities: Above Ground UtilitiesUnderground UtilitiesPhotovoltaics None
- Water: Public
- Sewer: Public Sewer
- Source: GLVAR_LAS
This listing courtesy of Matthew Snyder , Real Broker LLC
Monthly Payment
- Principal & Interest $
- Property Taxes $
- Home Insurance $
- VA Funding Fee $

 New - 3 days ago