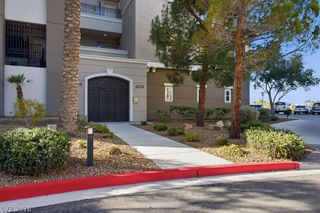
11441 Allerton Park Drive 208, Las Vegas, NV 89135
- 2 beds |
- 3 baths |
- 2,255 sqft
 Condominium
  Built in 2007
  —— sqft lot
  2 car garage
  $350/sqft
  Listed 11 days ago
Property Description
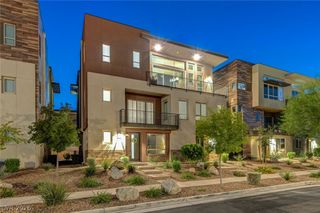
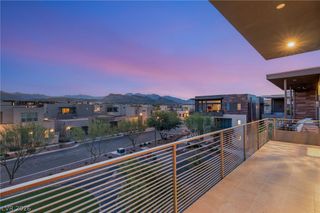
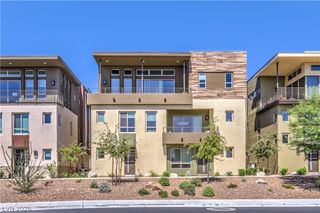
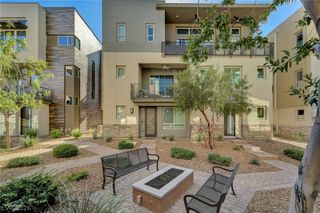
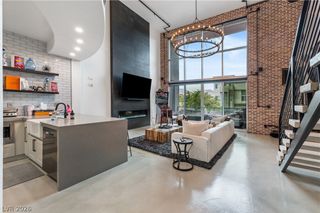
Discover modern loft living nestled in the heart of Summerlin, just minutes from Downtown Summerlin, Red Rock Casino, Las Vegas Ballpark and the 215 freeway. Built by renowned Christopher Homes. The loft boasts vaulted ceilings, floating staircase, and dramatic floor-to-ceiling windows framed by elegant stacked stone. The gourmet kitchen comes with stainless steel appliances, a professional Viking stove/oven, Viking refrigerator, and granite countertops. The oversized primary upstairs bedroom offers a custom walk-in closet, while the primary bathroom comes with a separate tub and a walk-in shower. A rooftop deck runs the entire length of the top floor, it comes complete with built-in barbecues, ample countertops for food and drinks, comfortable sitting areas, and firepits, all set against breathtaking views. Comes with two dedicated parking spaces and a private storage room within a secured underground garage. The community pool and spa is close by. Entry to the property is via coded access to the lobby and elevators.
- Listing Status:
- Active
- Data Last Updated:
- August 11, 2026 at 7:19PM
- Listing Office:
- United Realty Group : 702-586-0032
- Listing Agent:
- Angela Burnette : (702) 521-5667
- Contact:
- 702-586-0032
- MLS ID:
- 2801355

- General: BalconyFire Pit
- Style: Loft
- Other Structures: RooftopBalconyDeck
- Pool: Community
- Parking: AssignedAttachedCoveredElectric Vehicle Charging Station(s)GarageIndoorOne Space
- Roofing: Flat
- Windows: Low-Emissivity Windows
- General: Three Or More
- HOA Amenities: BarbecuePoolSpa/Hot TubElevator(s)Maintenance GroundsTrashWater940.0Monthly
- Originating MLS: GLVAR_LAS
- County: Clark
- Zoning: 164-02-113-008
- Fencing: None
- Utilities: Underground UtilitiesPhotovoltaics None
- Water: Public
- Sewer: Public Sewer
- Source: GLVAR_LAS
- Ownership: Condominium
This listing courtesy of Angela Burnette , United Realty Group
Monthly Payment
- Principal & Interest $
- Property Taxes $
- Home Insurance $
- VA Funding Fee $

 New - 3 days ago