9224 Tesoras Drive 301, Las Vegas, NV 89144
- 2 beds |
- 2 baths |
- 2,109 sqft
 Condominium
  Built in 2006
  8,172sqft lot
 3 car garage
  $422/sqft
  Listed 1 month ago
Property Description
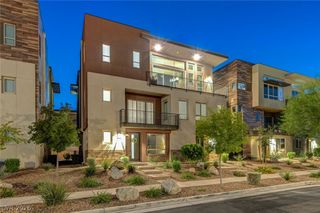
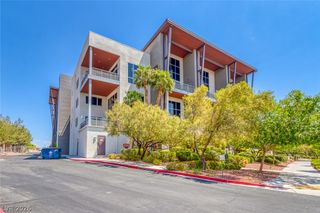
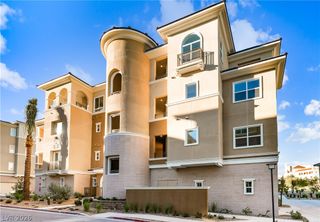
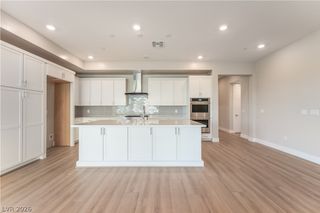
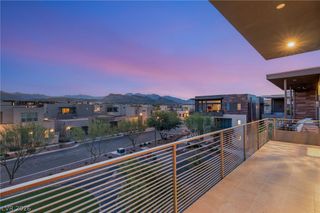
Discover a lifestyle of unparalleled convenience and luxury, perfectly situated within a beautiful community. This exquisite condominium offers breathtaking views and an exceptional living experience, truly embodying the desirable Mira Villa Life. Spanning a generous 2497 square feet, this single-story residence provides ample space for comfortable living. The interior features elegant drywall finishes throughout, creating a polished and refined atmosphere. With three spacious bedrooms and two full bathrooms, this home is designed for both relaxation and entertaining. The well-appointed kitchen includes a microwave, catering to modern culinary needs. Step outside to enjoy the serene Las Vegas climate from your private balcony or the inviting covered patio, perfect for unwinding or hosting guests. This property presents an outstanding opportunity to embrace luxurious living in a prime location. The Mira Villa community offers an elevated residential experience that truly stands out.
- Listing Status:
- Active
- Data Last Updated:
- August 11, 2026 at 9:17PM
- Listing Office:
- Hudson Real Estate : 702-871-9339
- Listing Agent:
- Margaret L. Moore : (702) 528-8999
- Contact:
- (702) 528-8999
- MLS ID:
- 2791740

- General: Balcony
- Style: Three Story
- Other Structures: Balcony
- Pool: Community
- Parking: DetachedGaragePrivateGuest
- Roofing: SlateTile
- Windows: BlindsDouble Pane Windows
- General: FrameStucco3
- HOA Amenities: ClubhouseCar Wash AreaFitness CenterGatedPoolSpa/Hot TubCommon AreasMaintenance GroundsTaxes65.0Monthly
- Originating MLS: GLVAR_LAS
- County: Clark
- Zoning: 138-30-817-023
- View: Golf CourseMountain(s)View
- Fencing: BlockFull
- Utilities: Cable AvailableUnderground UtilitiesPhotovoltaics None
- Water: Public
- Sewer: Public Sewer
- Source: GLVAR_LAS
- Ownership: Condominium
This listing courtesy of Margaret L. Moore , Hudson Real Estate
Monthly Payment
- Principal & Interest $
- Property Taxes $
- Home Insurance $
- VA Funding Fee $

 New - 3 days ago