4165 Judson Avenue, Las Vegas, NV 89115
- 6 beds |
- 3 baths |
- 4,008 sqft
 Single-Family Home
 Built in 1977
 0.45acre lot
 3 car garage
 $199/sqft
 Listed 1 month ago
Property Description
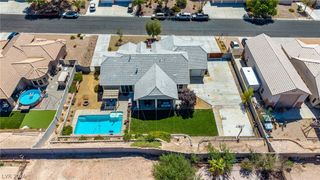
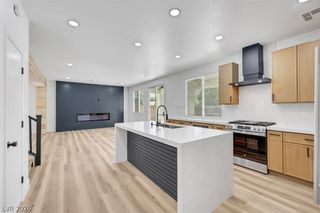
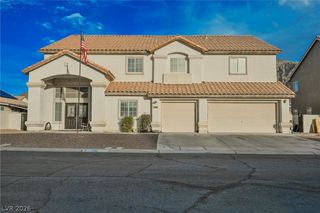
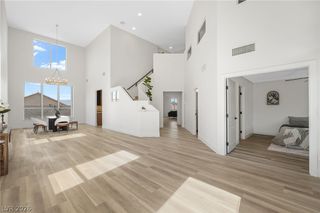
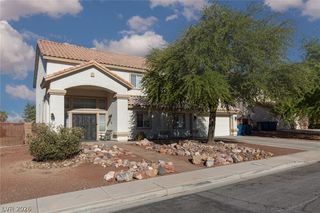
Exceptional Estate-Style Living on Approximately Half an Acre — Pool, Spa, Gated Driveways & NO HOA! A rare opportunity to own this impressive estate-style residence offering space, privacy, and resort-inspired living on approximately half an acre! Featuring gated driveway access, an oversized pool and spa, and a versatile floor plan, this remarkable property offers the perfect blend of comfort, entertaining, and everyday luxury—all conveniently located close to shopping, dining, and major amenities. Step through the formal entry into a home designed for both gracious entertaining and comfortable living. The formal living room provides an elegant setting for welcoming guests, while the spacious, centrally located family room features a cozy fireplace, perfect for relaxing on cool winter evenings. A separate downstairs den offers exceptional flexibility as a home office, private retreat, or hobby room. The first-floor bedroom, complete with its own fireplace, adds a unique touch of warmth and character. Upstairs, you'll find five generously sized bedrooms, including an impressive primary suite featuring its own private fireplace—a perfect setting for unwinding at the end of the day. The kitchen includes a convenient everyday dining area, while the separate formal dining room is ideal for hosting dinner parties, holiday gatherings, and special occasions. The expansive rear yard is truly a standout feature, offering two gated driveway access areas and an oversized pool and spa that create a private, vacation-inspired retreat. With ample space to relax, entertain, and enjoy the outdoors, this property delivers a lifestyle that's hard to find. Spacious estate-style living, exceptional outdoor amenities, gated access, and NO HOA! Come discover the possibilities and make this extraordinary property your own private paradise!
- Listing Status:
- Active
- Data Last Updated:
- November 19, 2026 at 7:21AM
- Listing Office:
- Western Realty : 725-204-1177
- Listing Agent:
- John W. Bostedt : (702) 526-6741
- Contact:
- 725-204-1177
- MLS ID:
- 2825786

- General: BalconyPorchPatioPrivate YardShedShed(s)
- Style: Two Story
- Other Structures: Shed(s)PorchBalconyPatio
- Pool: In GroundPrivate
- Parking: AttachedGarageGarage Door OpenerInside EntrancePrivateRV GatedRV Access/ParkingRV PavedTandem
- Roofing: CompositionShingle
- Windows: BlindsDouble Pane WindowsDrapesWindow Treatments
- General: 2
- HOA Amenities: None
- Originating MLS: GLVAR_LAS
- County: Clark
- Zoning: 140-19-602-003
- Fencing: BlockBack YardRV GateWood
- Utilities: Photovoltaics Third-Party Owned
- Water: Public
- Sewer: Public Sewer
- Source: GLVAR_LAS
This listing courtesy of John W. Bostedt , Western Realty
Monthly Payment
- Principal & Interest $
- Property Taxes $
- Home Insurance $
- VA Funding Fee $