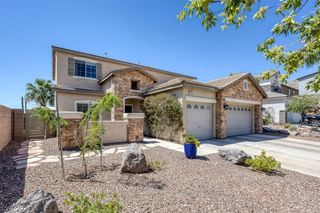
4285 Sago Lily Street, Las Vegas, NV 89129
- 5 beds |
- 3 baths |
- 2,660 sqft
 Single-Family Home
  Built in 2023
  3,920sqft lot
 2 car garage
  $223/sqft
  Listed 1 month ago
Property Description
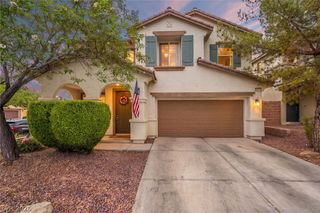
Back on the Market and Ready to Impress! Welcome home to this spacious and beautifully designed two-story residence featuring 5 bedrooms plus a large flex space that could easily serve as a 6th bedroom, game room, media room, home office, or whatever fits your lifestyle best. Nestled with mountain views and no neighbors directly behind, this home offers both privacy and room to grow. Step inside to abundant natural light, and an open-concept layout designed for comfortable living and effortless entertaining. The main level features durable tile flooring, neutral finishes, and a desirable downstairs bedroom and full bath with a walk-in shower. At the heart of the home, the kitchen is ready for gatherings of all sizes, offering granite countertops, a large center island, pantry, stainless steel appliances, built-in cooktop, oven, microwave, oversized sink, and plenty of space to cook, connect, and create memories. Upstairs, you'll find generously sized secondary bedrooms, a versatile flex space with endless possibilities, and a spacious primary retreat complete with a large walk-in closet and walk-in shower. Outside, enjoy a low-maintenance backyard designed for relaxation, featuring pavers, artificial turf, and decorative rock. The inviting front porch, paved driveway, and paved walkways to the backyard add to this home's appeal. If you've been searching for space, flexibility, and a home that checks all the boxes, this one is a must-see.
- Listing Status:
- Active
- Data Last Updated:
- August 11, 2026 at 7:19PM
- Listing Office:
- Icon Realty : 702-326-0119
- Listing Agent:
- Enydia M. Wayt : (702) 499-0396
- Contact:
- 702-326-0119
- MLS ID:
- 2793211

- General: PorchPrivate Yard
- Style: Two Story
- Other Structures: Porch
- Parking: AttachedDetachedGarageInside EntrancePrivate
- Roofing: Tile
- Windows: BlindsDouble Pane Windows
- General: Drywall2
- HOA Amenities: Association Management36.0Monthly
- Originating MLS: GLVAR_LAS
- County: Clark
- Zoning: 137-01-317-010
- View: Mountain(s)View
- Fencing: BlockBack Yard
- Utilities: Underground UtilitiesPhotovoltaics None
- Water: Public
- Sewer: Public Sewer
- Source: GLVAR_LAS
This listing courtesy of Enydia M. Wayt , Icon Realty
Monthly Payment
- Principal & Interest $
- Property Taxes $
- Home Insurance $
- VA Funding Fee $

 New - 3 days ago