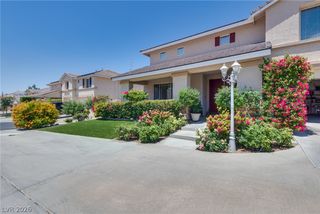
435 Los Feliz Street, Las Vegas, NV 89110
- 3 beds |
- 5 baths |
- 4,340 sqft
 Single-Family Home
  Built in 1988
  0.49acre lot
 3 car garage
  $196/sqft
  Listed 2 months ago
Property Description
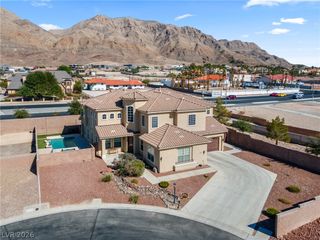
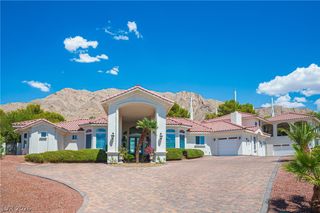
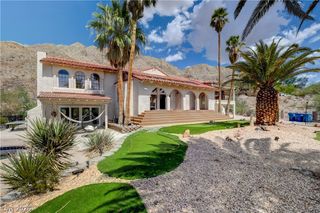

CITY/ЅTRΙP/MOUNΤΑIN VΙΕWS!!!!! Enjoy a slіcе of paradise in this custom 2 story home with the appearance of a 1 story home from the street. This home was built into the side of the mountain and includes an elevator and stairs to go up and down from each floor. The first floor almost resembles a comfortable basement and includes access to the massive backyard located on this huge 1/2 acre lot. This home boasts 3 primary bedrooms with walk-in closets. One bedroom upstairs and 2 bedrooms downstairs with double sinks, separate tub and shower. This is the perfect multigenerational home. There are 3 living/family rooms to relax in with a walk-out patio off the formal living room. Spacious dining area for big get-togethers, The balcony wraps around the perimeter of the home. Gorgeous city/strip views during sunset and amazing views of the bright fireworks during 4th of July and New Year's Eve holidays. There is also a secret room for music, art gallery, photography studio or private library. Enormous garage with space for the entire family's car collection and off road/water sports toys. There is even a 1/2 bath in the garage, RV parking & so much more opportunity!!
- Listing Status:
- Active
- Data Last Updated:
- October 5, 2026 at 7:16AM
- Listing Office:
- Legacy Real Estate Group : 702-786-9457
- Listing Agent:
- Alan Vasquez : (702) 234-6569
- MLS ID:
- 2801029

- General: BalconyCircular DrivewayPatioPrivate YardSprinkler/Irrigation
- Style: Two Story
- Other Structures: BalconyPatio
- Parking: AttachedExterior Access DoorGaragePrivateRV Access/ParkingRV Paved
- Roofing: Flat
- Windows: Tinted Windows
- General: 2
- HOA Amenities: None
- Originating MLS: GLVAR_LAS
- County: Clark
- Zoning: 140-35-210-122
- Fencing: BlockBack Yard
- Utilities: Underground UtilitiesSeptic AvailablePhotovoltaics None
- Water: Public
- Sewer: Septic Tank
- Source: GLVAR_LAS
This listing courtesy of Alan Vasquez , Legacy Real Estate Group
Monthly Payment
- Principal & Interest $
- Property Taxes $
- Home Insurance $
- VA Funding Fee $