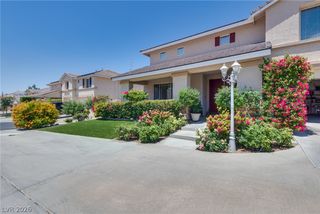
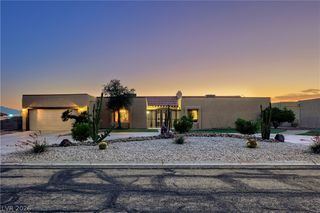
815 Morning Sun Court, Las Vegas, NV 89110
- 4 beds |
- 5 baths |
- 4,396 sqft
 Single-Family Home
  Built in 2007
  0.5acre lot
 3 car garage
  $222/sqft
  Listed 2 months ago
Property Description
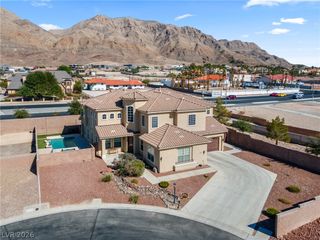
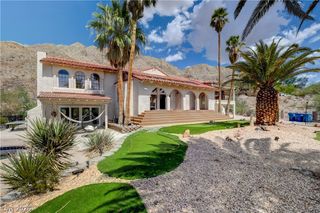
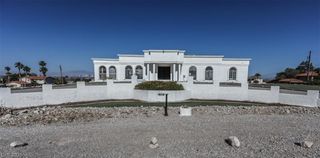

Experience luxury living in this exceptional custom estate near Sunrise Mountain, where breathtaking panoramic views of the Las Vegas Strip and surrounding mountains create an unforgettable backdrop. Thoughtfully designed for both elegant entertaining and everyday comfort, this four-bedroom, five-bath residence offers three spacious downstairs bedrooms, each with private en-suite baths. The main level showcases a formal living room, formal dining room, two generous family gathering spaces and a stunning library or den with custom built-in shelving. The well-appointed kitchen features a walk-in pantry and overlooks the inviting backyard. Upstairs is a private multi-generational retreat complete with its own living space, wet bar, and mini fridge, full bath and direct access to an expansive covered balcony. Perfect for enjoying those spectacular views, Step outside to a private backyard oasis with a covered patio, heated pool, low maintenance landscaping enhances the lock-and-leave lifestyle, while thoughtful details throughout the home deliver comfort and sophistication. From sunrise coffee on the balcony to sunset swims, every moment here feels elevated. A rare blend of space, design, and iconic views. This is luxury living at its finest. All set within a welcoming community offering a pool, clubhouse, and basketball courts, this home pairs private resort living with neighborhood connection.
- Listing Status:
- Active
- Data Last Updated:
- October 5, 2026 at 7:16AM
- Listing Office:
- eXp Realty : 702-310-6683
- Listing Agent:
- Aaron Taylor : (702) 310-6683
- Contact:
- (702) 310-6683
- MLS ID:
- 2802054

- General: BalconyBarbecueCircular DrivewayPatioPrivate YardAbove Ground
- Style: Two StoryCustom
- Other Structures: BalconyPatioCovered
- Pool: In GroundPrivateCommunity
- Parking: AttachedGarageInside EntrancePrivateRV GatedRV Access/Parking
- Roofing: Tile
- Windows: BlindsDouble Pane WindowsPlantation Shutters
- General: 2
- HOA Amenities: Basketball CourtClubhousePoolSpa/Hot TubAssociation ManagementMaintenance Grounds100.0Monthly
- Originating MLS: GLVAR_LAS
- County: Clark
- Zoning: 140-26-410-020
- View: Mountain(s)Strip ViewView
- Fencing: Back YardStucco WallWrought Iron
- Utilities: Underground UtilitiesPhotovoltaics None
- Water: Public
- Sewer: Public Sewer
- Source: GLVAR_LAS
- Ownership: Single Family Residential
This listing courtesy of Aaron Taylor , eXp Realty
Monthly Payment
- Principal & Interest $
- Property Taxes $
- Home Insurance $
- VA Funding Fee $