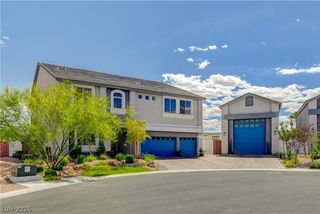
4360 Grey Spencer Drive, Las Vegas, NV 89141
- 5 beds |
- 4 baths |
- 5,209 sqft
 Single-Family Home
  Built in 2006
  9,148sqft lot
 3 car garage
  $250/sqft
  Listed 24 days ago
Property Description
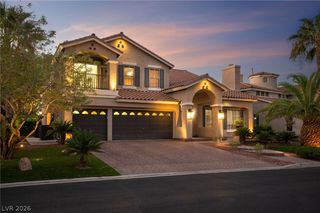
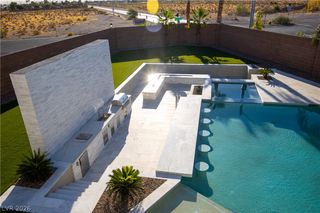
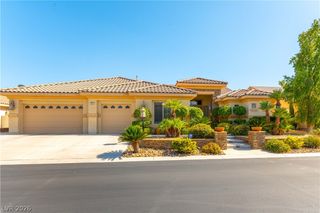
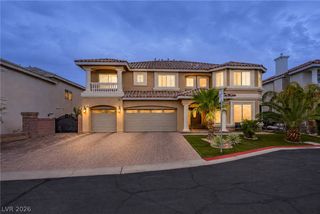
WHERE ΕLЅE CAN YΟU FΙND 5,000+ SQ FΤ, 5 ΒEDROOMS, A PΕBΒLE TEC POOL & HOT TUB, OUTDOOR KITCHEN WITH BUILT IN BBQ & KEGORATOR, AN 800 SQ FT BASEMENT that can easily become a GYM OR DANCE STUDIO, MOVIE THEATER OR MAN CAVE- ALL for LESS than $250 per square ft!!! Behind the guard gates of Royal Highlands, this five-bedroom estate spans more than 5,000 luxurious square feet & was designed for out-of-this-world entertaining, and that's saying a lot for being in VEGAS. The resort-style backyard features a newer PebbleTec pool & hot tub with blue tooth controls, a fully equipped outdoor kitchen with built-in grill, kegerator, and wine fridge under a full length covered patio. Set against a private, unobstructed backdrop with no rear neighbors. Inside, the home offers a sprawling layout centered around a granite chef's kitchen with all matching stainless steel KITCHEN AID appliances, including double built-in ovens, a built-in stainless refrigerator, 5 burner cook top and a single basin under mounted stainless steel sink with apron. The family room has custom fireplace with heat reducing ceramic tile, full party ready wet bar with direct access to the backyard pool area. Upstairs, the primary suite offers a serene retreat with its own private balcony, massive spa en-suite bathroom with custom porcelain tile shower enclosure, separate jetted soaking bathtub, dual vanities and a spacious closet with custom built-ins. Additional highlights include a three-car garage, epoxy floors, water softener, central vacuum, both garage doors with functional motors to store all the cars and toys. This home shows beautifully and is a must-see for buyers seeking space, style, and privacy in one of the area's premier gated communities of Southern Highlands. SEE IT NOW!
- Listing Status:
- Active
- Data Last Updated:
- October 5, 2026 at 7:16AM
- Listing Office:
- Galindo Group Real Estate : 702-501-9963
- Listing Agent:
- Paul Gilroy : (702) 239-7509
- Contact:
- (702) 239-7509
- MLS ID:
- 2817880

- General: BalconyPatioSprinkler/Irrigation
- Style: Two Story
- Other Structures: BalconyPatioCovered
- Pool: In GroundPrivatePool/Spa Combo
- Parking: AttachedEpoxy FlooringGarageOpenStorage
- Roofing: Tile
- Windows: Double Pane WindowsWindow Treatments
- General: 2
- HOA Amenities: GatedGuardAssociation ManagementSecurity160.0Monthly
- Originating MLS: GLVAR_LAS
- County: Clark
- Zoning: 177-31-715-016
- Fencing: BlockBack Yard
- Utilities: Underground UtilitiesPhotovoltaics None
- Water: Public
- Sewer: Public Sewer
- Source: GLVAR_LAS
This listing courtesy of Paul Gilroy , Galindo Group Real Estate
Monthly Payment
- Principal & Interest $
- Property Taxes $
- Home Insurance $
- VA Funding Fee $

 New - 3 days ago