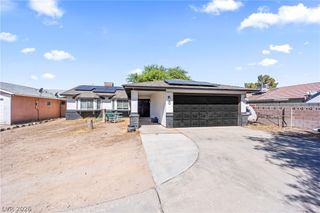
4375 Pittsfield Street, Las Vegas, NV 89115
- 3 beds |
- 2 baths |
- 1,137 sqft
 Single-Family Home
  Built in 2003
  4,792sqft lot
 2 car garage
  $330/sqft
  Listed 10 days ago
Property Description
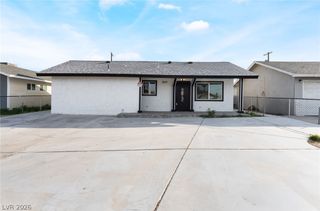
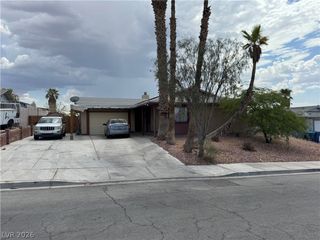
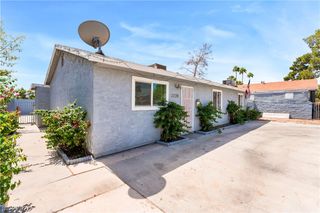
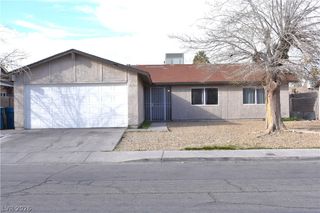
Welcome to this beautifully remodeled single-story home located on a quiet cul-de-sac in the gated Sturbridge Village community. This move-in ready residence features 3 bedrooms, 2 bathrooms, and an open-concept layout designed for comfortable everyday living and effortless entertaining. The updated kitchen showcases quartz countertops, shaker-style cabinetry, stainless steel appliances, recessed lighting, and a breakfast nook. Luxury vinyl plank flooring, fresh interior paint, and modern fixtures create a bright, contemporary feel throughout. The spacious primary suite offers a walk-in closet and an updated ensuite bathroom with dual sinks and a walk-in shower. Two additional bedrooms provide flexibility for guests, a home office, or growing households. Step outside to a private backyard with plenty of space to relax, entertain, or personalize to your lifestyle. An attached two-car garage and extended driveway offer ample parking and storage. Conveniently located near schools, parks, shopping, dining, and freeway access, this home combines style, functionality, and an ideal location. Whether you’re a first-time buyer, looking to downsize, or searching for a turnkey investment opportunity, this exceptional property is ready to welcome you home.
- Listing Status:
- Active
- Data Last Updated:
- August 11, 2026 at 3:18PM
- Listing Office:
- Hecker Real Estate & Develop : 725-205-0103
- Listing Agent:
- Max F. Hecker : (702) 595-7815
- Contact:
- 725-205-0103
- MLS ID:
- 2805363

- General: Private Yard
- Style: One Story
- Parking: AttachedGaragePrivate
- Roofing: Tile
- Windows: Double Pane WindowsDrapes
- General: 1
- HOA Amenities: GatedParkAssociation ManagementMaintenance Grounds70.0Monthly
- Originating MLS: GLVAR_LAS
- County: Clark
- Zoning: 140-20-312-031
- Fencing: BlockBack Yard
- Utilities: Cable AvailablePhotovoltaics None
- Water: Public
- Sewer: Public Sewer
- Source: GLVAR_LAS
- Ownership: Single Family Residential
This listing courtesy of Max F. Hecker , Hecker Real Estate & Develop
Monthly Payment
- Principal & Interest $
- Property Taxes $
- Home Insurance $
- VA Funding Fee $

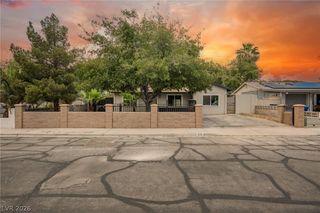
 New - 1 day ago