4538 Crystal Peak Drive, Las Vegas, NV 89115
- 4 beds |
- 2 baths |
- 1,568 sqft
 Manufactured Home
  Built in 2026
  6,970sqft lot
 —— car garage
  $221/sqft
  Listed 8 days ago
Property Description
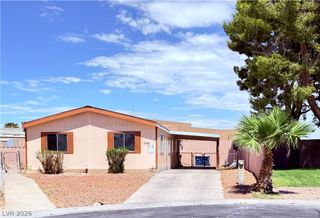
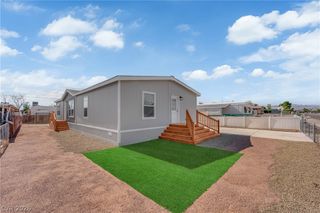

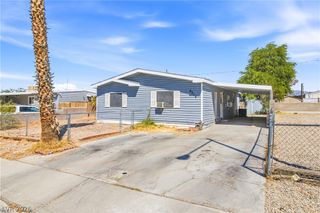
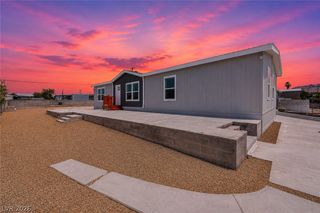
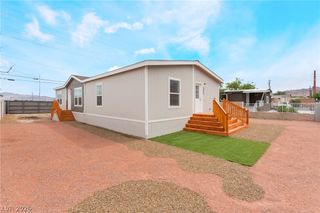
Welcome home to this beautifully upgraded double-wide manufactured home that has been professionally converted to real property, offering the peace of mind and long-term value of owning both the home and the land. This completed conversion provides many of the advantages of traditional real estate ownership, including the potential for conventional financing, with no HOA and no community monthly land lease fees. This move-in-ready home features 4 spacious bedrooms, 2 full bathrooms, a generous den, and a private primary suite that creates the perfect retreat at the end of the day. The heart of the home is the beautifully appointed kitchen, complete with brand-new stainless steel appliances and a large center island perfect for gathering with family and friends. From the moment you arrive, you'll appreciate the newly poured concrete driveway, adding lasting curb appeal, durability, and convenient parking. Step outside and discover a spacious backyard ready for your personal vision. Whether you dream of creating an outdoor entertainment area, a lush garden, or a custom backyard oasis, you'll have the space to make it happen. The property also offers RV access with plenty of room to park your RV, boat, trailer, work vehicles, or additional cars. This home offers more than just beautiful features—it offers the opportunity to enjoy the freedom of land ownership, modern upgrades, and the lifestyle you've been searching for. Come experience the comfort, space, and value this exceptional property has to offer and imagine yourself calling it home.
- Listing Status:
- Active
- Data Last Updated:
- August 11, 2026 at 4:16PM
- Listing Office:
- Keller Williams Realty Las Veg : 702-212-2222
- Listing Agent:
- Agustin C. Reyes : (702) 521-6779
- Contact:
- (702) 521-6779
- MLS ID:
- 2804811

- General: Private YardManufactured Home
- Style: Manufactured HomeOne Story
- Other Structures: Manufactured Home
- Parking: OpenRV PotentialRV Access/Parking
- Roofing: CompositionShingle
- Windows: BlindsWindow Treatments
- General: 1Permanent
- Road/Access: Paved
- HOA Amenities: None
- Originating MLS: GLVAR_LAS
- County: Clark
- Zoning: 140-08-310-019
- View: None
- Fencing: BlockBack Yard
- Utilities: Underground UtilitiesPhotovoltaics None
- Water: Public
- Sewer: Public Sewer
- Source: GLVAR_LAS
- Ownership: Single Family Residential
This listing courtesy of Agustin C. Reyes , Keller Williams Realty Las Veg
Monthly Payment
- Principal & Interest $
- Property Taxes $
- Home Insurance $
- VA Funding Fee $