6016 Great Smoky Avenue, Las Vegas, NV 89156
- 3 beds |
- 2 baths |
- 1,716 sqft
 Manufactured Home
  Built in 1992
  6,098sqft lot
 —— car garage
  $204/sqft
  Listed 1 month ago
Property Description
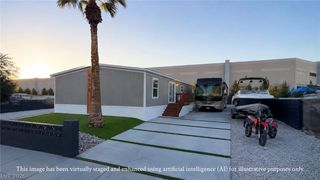
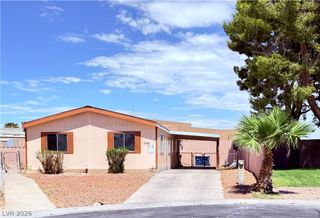
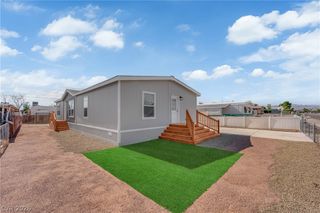
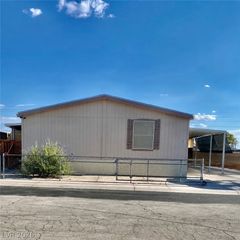

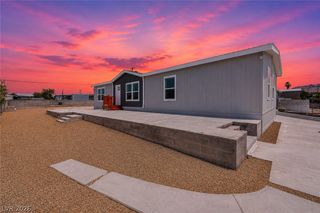
ONE OF A KIND Converted to Real Property Manufactured Home (you own the land!) WITH A POOL! NO OTHER POOL HOMES In the area! Check out this updated 3 bed, 2 bath home near Sunrise Mountain. Large floorplan, with large den area that can easily be a 4th bedroom or second living room if you add walls to enclose it. Brand new Luxury Vinyl Plank flooring throughout the living room and bedrooms flows beautifully throughout the well lit space. Lots of natural light with large windows and several skylights welcome you into the space. The home has central heating (gas) and cooling (electric) along with window AC units in every room for additional comfort or custom temperature zone control. The home features gas for the kitchen stove, dryer, and heating and also features electrical outlet for electric dryer if you'd prefer that. Water heater is gas. Outside you'll find a fully fenced front and backyard, with sparkling deep pool perfect for laps or pool parties! The backyard is perfect for entertaining with large covered BBQ area and gazebo. There are also several shed/workshop spaces behind the home for all your hobbies or storage needs! The large front driveway can accommodate all your toys with boat and RV parking possible. There is a deep covered attached carport along the side of the home to keep things cool. Close to grocery shopping, dining, and out door recreation including Lake Mead and trails at Frenchman Mountain!
- Listing Status:
- Active
- Data Last Updated:
- August 11, 2026 at 6:16PM
- Listing Office:
- Realty ONE Group, Inc : 702-898-1010
- Listing Agent:
- Michael Tully : (475) 988-5775
- Contact:
- (475) 988-5775
- MLS ID:
- 2799224

- General: PatioPrivate YardAwning(s)Manufactured Home
- Style: One Story
- Other Structures: Manufactured HomePatioCovered
- Pool: In GroundPrivate
- Parking: Attached CarportGarageGuestPrivateRV PotentialRV Access/ParkingRV Paved
- Roofing: CompositionShingle
- Windows: BlindsSkylight(s)
- General: Drywall1Permanent
- HOA Amenities: None
- Originating MLS: GLVAR_LAS
- County: Clark
- Zoning: 140-22-210-036
- Fencing: Chain LinkFullWood
- Utilities: Above Ground UtilitiesUnderground UtilitiesPhotovoltaics None
- Water: Public
- Sewer: Public Sewer
- Source: GLVAR_LAS
- Ownership: Manufactured
This listing courtesy of Michael Tully , Realty ONE Group, Inc
Monthly Payment
- Principal & Interest $
- Property Taxes $
- Home Insurance $
- VA Funding Fee $