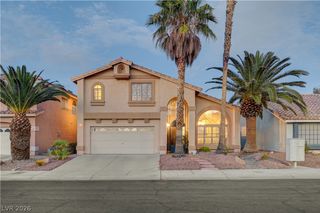
4556 Yellow Harbor Street, Las Vegas, NV 89129
- 3 beds |
- 3 baths |
- 2,146 sqft
 Single-Family Home
  Built in 2004
  4,356sqft lot
 2 car garage
  $268/sqft
  Listed 27 days ago
Property Description
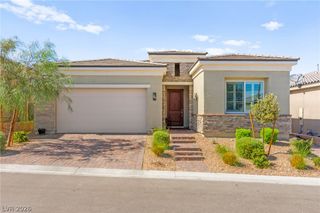
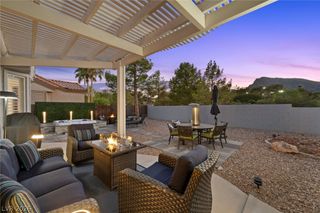
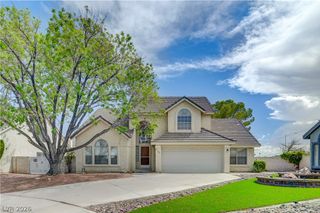
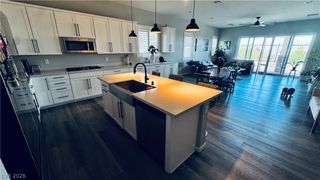
This beautifully appointed 2,146-square-foot two-story home is filled with upgrades and thoughtful features throughout. From the moment you enter, you’ll appreciate the gorgeous hardwood flooring and wood-look tile that flow throughout the home. Custom shutters grace every window—including the garage—while oil-rubbed bronze hardware throughout adds a warm, elegant touch. The French doors leading to the backyard feature built-in dust-free blinds for added style and convenience. The heart of the home is the beautifully appointed kitchen, featuring rich wood cabinetry, granite countertops, a large center island with breakfast bar seating, and stainless steel appliances, including a French-door refrigerator, built-in wall oven, microwave, and gas cooktop. Designed for both everyday living and entertaining, the kitchen opens seamlessly to the main living areas. Upstairs, the spacious primary suite offers a beautifully remodeled custom walk-in shower and a generous walk-in closet. The two secondary bedrooms share a convenient Jack-and-Jill bathroom, while the versatile loft provides the perfect space for a home office, media room, playroom, or study area. Step outside to your private backyard retreat featuring a covered patio, mature trees and shrubs, a storage shed, and a lush patch of grass that provides just the right amount of greenery. Additional highlights include a tankless water heater for energy-efficient hot water and a garage equipped with built-in storage cabinets, providing exceptional organization and functionality. Situated in a desirable gated community, this home offers the perfect blend of comfort, style, and convenience.
- Listing Status:
- Active
- Data Last Updated:
- August 11, 2026 at 6:16PM
- Listing Office:
- Douglas Elliman of Nevada LLC : 702-616-1910
- Listing Agent:
- Roseanne Luera : (702) 406-1910
- Contact:
- (702) 406-1910
- MLS ID:
- 2800363

- General: PatioPrivate YardSprinkler/Irrigation
- Style: Two Story
- Other Structures: PatioCovered
- Parking: AttachedGarageGarage Door OpenerPrivate
- Roofing: PitchedTile
- Windows: Plantation Shutters
- General: 2
- HOA Amenities: GatedAssociation Management42.0Monthly
- Originating MLS: GLVAR_LAS
- County: Clark
- Zoning: 137-01-216-038
- Fencing: BlockBack YardStucco Wall
- Utilities: Underground UtilitiesPhotovoltaics None
- Water: Public
- Sewer: Public Sewer
- Source: GLVAR_LAS
- Ownership: Single Family Residential
This listing courtesy of Roseanne Luera , Douglas Elliman of Nevada LLC
Monthly Payment
- Principal & Interest $
- Property Taxes $
- Home Insurance $
- VA Funding Fee $

 New - 1 day ago