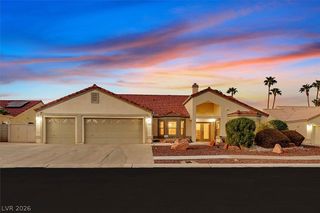
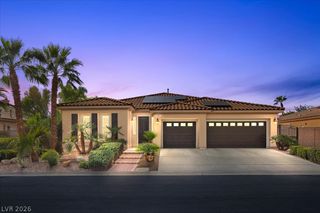
4558 Eagle Nest Peak Street, Las Vegas, NV 89129
- 5 beds |
- 3 baths |
- 3,581 sqft
 Single-Family Home
  Built in 2019
  7,405sqft lot
 2 car garage
  $223/sqft
  Listed 18 days ago
Property Description
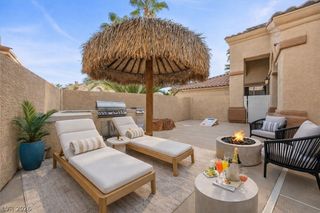
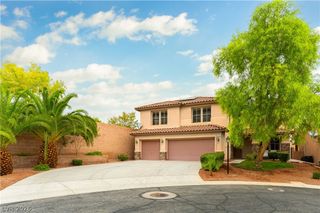
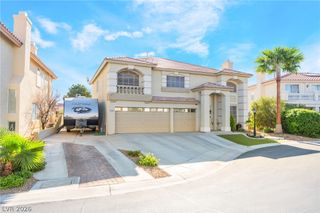
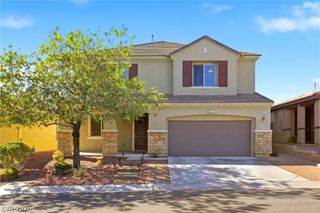
Welcome to 4558 Eagle Nest Peak St, a stunning 5-BEDROOM, 3-BATH home offering 3,581 SQ FT of beautifully designed living space in desirable Lone Mountain West. BUILT IN 2019 and situated on a 7,405-SQ-FT LOT, this spacious two-story home features BREATHTAKING LAS VEGAS STRIP & MOUNTAIN VIEWS. The OPEN-CONCEPT DESIGN seamlessly connects the gourmet kitchen, dining area and expansive living room, while large windows fill the home with natural light. The kitchen features a LARGE ISLAND, BUTLER’S PANTRY & WALK-IN PANTRY with abundant storage. The MAIN LEVEL BEDROOM & FULL BATH offers flexibility for guests, a home office or MULTI-GENERATIONAL LIVING. Upstairs, an OVERSIZED 24x18 LOFT provides an incredible second living, media, play or entertainment space. The spacious PRIMARY SUITE features a PRIVATE BALCONY with stunning views, a spa-inspired bath & TWO WALK-IN CLOSETS. Outside, enjoy an EXPANSIVE BACKYARD with a covered patio and plenty of room to entertain, play or create your dream outdoor retreat. Additional highlights include a DEDICATED HOME GYM, NEWER A/C UNIT, REVERSE OSMOSIS SYSTEM, WATER SOFTENER & LOW $42/MO HOA. A rare combination of SPACE, VIEWS & FLEXIBLE LIVING in Lone Mountain.
- Listing Status:
- Active
- Data Last Updated:
- October 5, 2026 at 7:16AM
- Listing Office:
- Redfin : 702-930-8408
- Listing Agent:
- Lenny P. Zbinden : (702) 526-2713
- Contact:
- 702-930-8408
- MLS ID:
- 2817576

- General: BalconyPatioPrivate YardSprinkler/Irrigation
- Style: Two Story
- Other Structures: BalconyPatioCovered
- Parking: AttachedGarageInside EntrancePrivate
- Roofing: Tile
- Windows: BlindsDouble Pane WindowsDrapes
- General: 2
- HOA Amenities: Association Management42.0Monthly
- Originating MLS: GLVAR_LAS
- County: Clark
- Zoning: 137-01-224-003
- View: Mountain(s)Strip ViewView
- Fencing: BlockBack YardWrought Iron
- Utilities: Underground UtilitiesPhotovoltaics None
- Water: Public
- Sewer: Public Sewer
- Source: GLVAR_LAS
This listing courtesy of Lenny P. Zbinden , Redfin
Monthly Payment
- Principal & Interest $
- Property Taxes $
- Home Insurance $
- VA Funding Fee $