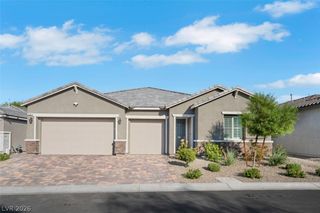
4657 Jadewood Street, Las Vegas, NV 89129
- 4 beds |
- 4 baths |
- 3,044 sqft
 Single-Family Home
  Built in 2004
  10,454sqft lot
 3 car garage
  $295/sqft
  Listed 10 days ago
Property Description
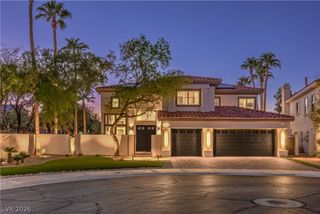
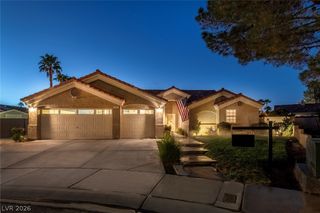
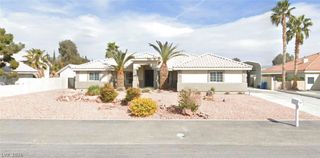
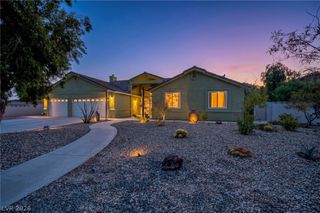
Welcome to this beautifully upgraded, single-story residence offering over 3,000 square feet of refined living space in an exclusive gated community comprised entirely of large single-story homes. Situated on a private, nearly quarter-acre lot, this exceptional property features 4 bedrooms, 3.5 baths, a 3-car garage, RV gate, resort-style pool, mature landscaping, and an impressive collection of fruit and citrus trees. The recently renovated kitchen is designed for both everyday living and entertaining, featuring granite countertops, a porcelain tile backsplash, generous center island, walk-in pantry, brand-new stainless steel appliances, and a wine refrigerator. Step outside to your own private resort. The backyard showcases a sparkling waterfall pool with built-in seating beneath a Palapa, a Saltillo-tiled patio with an additional Palapa, and a fully equipped outdoor BBQ area complete with sink and kegerator. Drop-down shades along the PebbleTec patio provide added comfort and privacy, creating the perfect setting for year-round indoor-outdoor entertaining. The spacious primary suite offers a beautifully appointed bath with a custom walk-in shower and oversized soaking tub. A separate secondary bedroom suite provides added privacy and flexibility for guests or extended family. Additional upgrades include plantation shutters throughout, a brand-new washer and dryer, newer air-conditioning units, a Puragain whole-house water filtration system, Vivint Smart Home technology, and fully paid-off Tesla solar panels for enhanced energy efficiency. With its highly private setting, extensive upgrades, resort-inspired outdoor living, and desirable single-story floor plan, this exceptional home offers the perfect combination of luxury, comfort, and functionality.
- Listing Status:
- Active
- Data Last Updated:
- October 5, 2026 at 7:16AM
- Listing Office:
- Nahas Realty & Investments : 702-714-1700
- Listing Agent:
- Kareem W. Nahas : (702) 580-6652
- Contact:
- 702-714-1700
- MLS ID:
- 2821556

- General: Built-in BarbecueBarbecuePatioPrivate Yard
- Style: One Story
- Other Structures: PatioCovered
- Pool: In GroundPrivate
- Parking: AttachedGarageInside EntrancePrivate
- Roofing: Tile
- Windows: Double Pane WindowsPlantation Shutters
- General: 1
- HOA Amenities: GatedAssociation Management327.0Quarterly
- Originating MLS: GLVAR_LAS
- County: Clark
- Zoning: 138-04-512-027
- Fencing: BlockBack Yard
- Utilities: Photovoltaics Seller Owned
- Water: Public
- Sewer: Public Sewer
- Source: GLVAR_LAS
- Ownership: Single Family Residential
This listing courtesy of Kareem W. Nahas , Nahas Realty & Investments
Monthly Payment
- Principal & Interest $
- Property Taxes $
- Home Insurance $
- VA Funding Fee $

 New - 2 days ago