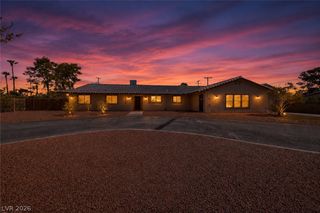
4560 Rancho Hills Drive, Las Vegas, NV 89119
- 4 beds |
- 2 baths |
- 2,453 sqft
 Single-Family Home
  Built in 1964
  0.5acre lot
 —— car garage
  $306/sqft
  Listed 1 month ago
Property Description
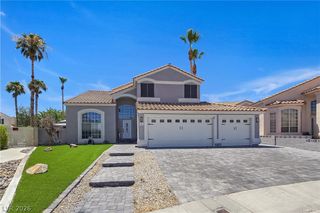
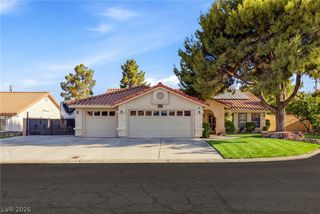
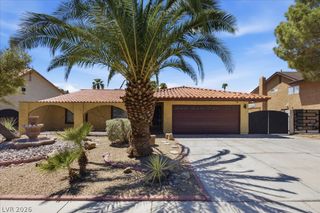
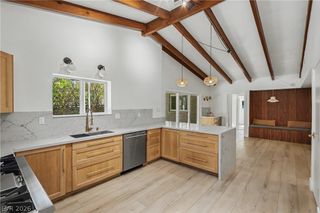
Discover an exceptional living experience in this sprawling Las Vegas residence, perfectly situated for those who appreciate both space and convenience. This delightful property offers a harmonious blend of comfort and potential, inviting you to create your ideal home environment. With a generous half-acre lot, there is abundant room for outdoor enjoyment and creative landscaping, providing a serene escape from the everyday. This home truly represents a remarkable opportunity to embrace a vibrant lifestyle. Step inside to find a spacious single-story layout encompassing 2,453 square feet, featuring four well-appointed bedrooms and two bathrooms, ensuring ample space for all. The thoughtful design caters to both relaxation and entertaining, offering a versatile floor plan. Outside, the property boasts desirable backyard access, enhancing its functionality and appeal for various activities. A private swimming pool offers a refreshing oasis during warm Nevada days, promising endless enjoyment and relaxation right at home. Located in the heart of Las Vegas, this home provides excellent access to local amenities, including diverse dining options, entertainment venues, and shopping destinations, enriching daily life. The expansive lot size of 21,780 square feet allows for remarkable outdoor possibilities, from gardening to recreational pursuits. This residence is more than just a house; it's a foundation for a fulfilling lifestyle in a dynamic community. Imagine the possibilities that await in this charming Las Vegas abode.
- Listing Status:
- Active
- Data Last Updated:
- August 11, 2026 at 4:16PM
- Listing Office:
- Angel Bothof : 702-209-1921
- Listing Agent:
- Angel Bothof : (702) 209-1921
- MLS ID:
- 2799314

- General: Private Yard
- Style: One Story
- Pool: In GroundPrivate
- Parking: Open
- Roofing: PitchedTile
- General: 1
- HOA Amenities: None
- Originating MLS: GLVAR_LAS
- County: Clark
- Zoning: 162-23-711-008
- Fencing: BlockBack Yard
- Utilities: Cable AvailablePhotovoltaics None
- Water: Public
- Sewer: Public Sewer
- Source: GLVAR_LAS
This listing courtesy of Angel Bothof , Angel Bothof
Monthly Payment
- Principal & Interest $
- Property Taxes $
- Home Insurance $
- VA Funding Fee $

 New - 3 days ago