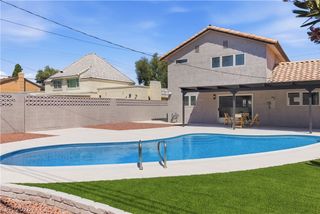
861 Vegas Valley Drive, Las Vegas, NV 89109
- 3 beds |
- 3 baths |
- 2,256 sqft
 Single-Family Home
 Built in 1988
 3,920sqft lot
 2 car garage
 $288/sqft
 Listed 3 days ago
Property Description
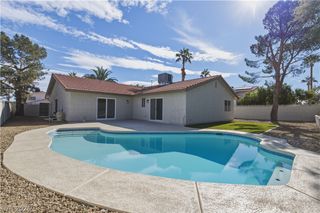
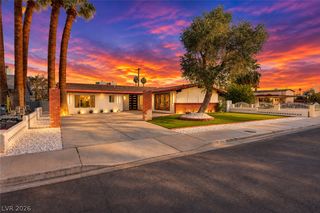
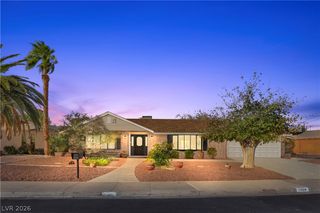
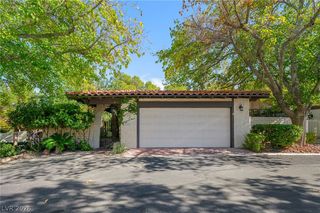
Discover timeless charm and distinctive architecture in the iconic Las Vegas Country Club! This custom two-story residence offers 3 bedrooms, 3 bathrooms, and 2,256 square feet of inviting living space in one of Las Vegas' most established golf course communities. Impressive soaring ceilings, beautiful hardwood flooring, and an abundance of French doors create a bright, open atmosphere filled with character. The spacious kitchen features granite countertops, a center island, and a breakfast nook that flows seamlessly into the family room with a cozy fireplace. A separate formal dining room offers an elegant space for gatherings and entertaining. Upstairs, the expansive 33' x 18' primary suite provides an exceptional private retreat with plenty of room to unwind. Step outside to a peaceful, tree-lined backyard surrounded by mature landscaping, offering a serene escape with peekaboo golf course views. Conveniently located near the Las Vegas Strip, world-class dining, shopping, and entertainment, this unique property presents an incredible opportunity to own a piece of classic Las Vegas charm!
- Listing Status:
- Active
- Data Last Updated:
- November 19, 2026 at 6:16AM
- Listing Office:
- KNJ Real Estate : 702-400-6000
- Listing Agent:
- Derrick B. Keller : (702) 686-3020
- Contact:
- (702) 686-3020
- MLS ID:
- 2834740

- General: BalconyPatioPrivate YardIrrigation Sprinklers
- Style: Two Story
- Other Structures: BalconyPatioCovered
- Pool: Community
- Parking: AttachedGarageGarage Door OpenerPrivate
- Roofing: Tile
- Windows: Plantation Shutters
- General: 2
- HOA Amenities: Country ClubClubhouseGolf CourseGatedPoolGuardSecurityAssociation ManagementSecurity196.0Monthly
- Originating MLS: GLVAR_LAS
- County: Clark
- Zoning: 162-10-616-033
- Fencing: BlockBack YardWrought Iron
- Utilities: Underground UtilitiesPhotovoltaics None
- Water: Public
- Sewer: Public Sewer
- Source: GLVAR_LAS
This listing courtesy of Derrick B. Keller , KNJ Real Estate
Monthly Payment
- Principal & Interest $
- Property Taxes $
- Home Insurance $
- VA Funding Fee $

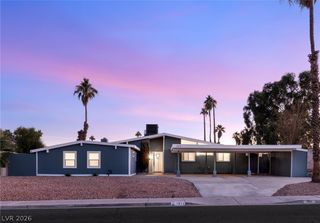
 New - 1 day ago