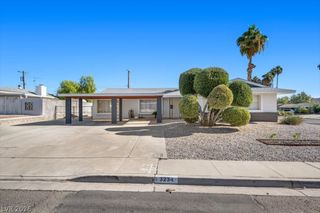
1921 Beverly Way, Las Vegas, NV 89104
- 3 beds |
- 2 baths |
- 1,943 sqft
 Single-Family Home
 Built in 1961
 7,841sqft lot
 —— car garage
 $286/sqft
 Listed 8 days ago
Property Description
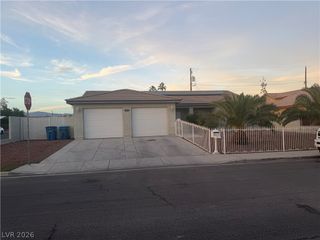
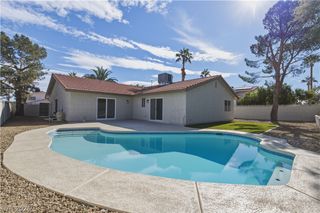
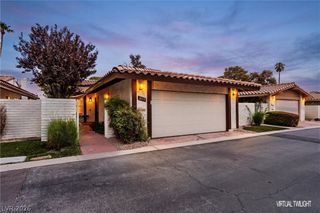
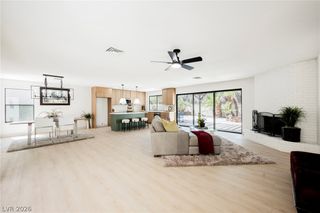
ICONIC MID-CENTURY ARCHITECTURE MEETS MODERN DESIGNER LUXURY! A stunning transformation of timeless character and contemporary sophistication, this completely renovated 3-bedroom, 2-bath residence is truly one of a kind! A striking modern double-door entry welcomes you into expansive, light-filled living spaces featuring distinctive architectural archways, beautiful wood-look flooring, and a dramatic original brick fireplace that celebrates the home's mid-century roots. The showstopping designer kitchen takes center stage with warm natural wood cabinetry, luxurious waterfall-edge countertops, a statement fluted island, elegant pendant lighting, sleek backsplash, and professional-style gas range. Thoughtfully designed for effortless entertaining, the open floor plan creates a seamless connection between the kitchen and spacious living areas. Step outside to an exceptional outdoor retreat featuring an expansive covered patio with a dramatic wood-slat ceiling, recessed lighting, and an impressive custom brick BBQ and outdoor cooking station. Low maintenance yard with turf, mature fruit trees, and a spacious driveway complete this distinctive property. Blending architectural character with sophisticated modern finishes and incredible indoor-outdoor living, this beautifully reimagined mid-century gem offers a rare opportunity to own something truly special in Las Vegas. A MUST-SEE DESIGNER HOME!
- Listing Status:
- Active
- Date Added:
- November 13, 2026
- Data Last Updated:
- November 19, 2026 at 6:16AM
- Listing Office:
- United Realty Group : 702-331-7870
- Listing Agent:
- Amihay Hadad : (725) 300-3702
- Contact:
- (725) 300-3702
- MLS ID:
- 2833454

- General: Built-in BarbecueBarbecuePatioPrivate Yard
- Style: One Story
- Other Structures: EnclosedPatioCovered
- Parking: Tandem
- Roofing: Flat
- General: FrameStucco1
- HOA Amenities: None
- Originating MLS: GLVAR_LAS
- County: Clark
- Zoning: 162-03-315-029
- Fencing: BrickBack Yard
- Utilities: Phone Not AvailableUnderground UtilitiesPhotovoltaics None
- Water: Public
- Sewer: Public Sewer
- Source: GLVAR_LAS
This listing courtesy of Amihay Hadad , United Realty Group
Monthly Payment
- Principal & Interest $
- Property Taxes $
- Home Insurance $
- VA Funding Fee $

 New - 3 days ago