4568 Atlantico Street, Las Vegas, NV 89135
- 2 beds |
- 2 baths |
- 1,719 sqft
 Single-Family Home
  Built in 2003
  6,534sqft lot
 2 car garage
  $509/sqft
  Listed 23 days ago
Property Description
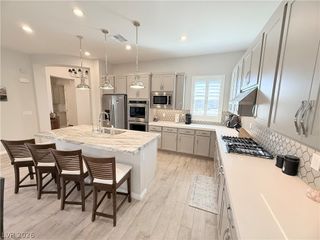
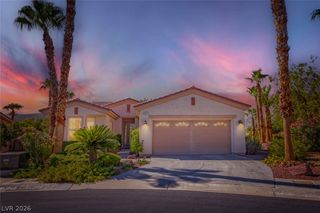
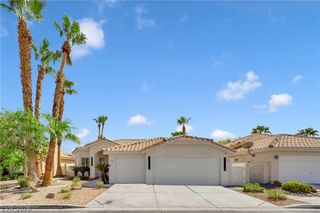
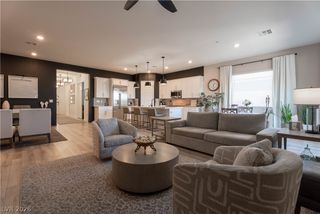
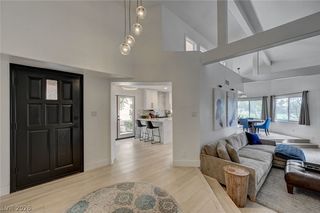
Completеly rеnovated and bеаutifully rеіmagined, this exсeрtional Siena residence combines modern luxury, privacy, and resort-style living. Located on a quiet cul-de-sac, the approximately 1,719-square-foot “6110” model offers two bedrooms, two bathrooms, an open den with built-ins, and a versatile hobby room ideal for an office, fitness area, or additional storage. The bright, open-concept interior has been thoughtfully updated throughout with designer-selected finishes and exceptional attention to detail. The inviting great room features a fireplace and custom cabinets, while the renovated kitchen offers a large quartzite island, generous cabinetry, new appliances, and an effortless flow for entertaining. Step outside to your private, fully fenced backyard retreat featuring a sparkling pool with cascading water features, a covered patio, and partial golf course views. Additional highlights include owned transferable solar panels with no lease payments, newer HVAC, a laundry room with cabinetry, window shutters, a paver driveway and walkway, double-door entry, and a two-car garage. Enjoy the outstanding Siena lifestyle with access to golf, swimming, fitness facilities, social activities, and an impressive collection of community amenities. This beautifully renovated home is truly move-in ready and must be seen to be fully appreciated.
- Listing Status:
- Active
- Data Last Updated:
- October 5, 2026 at 7:16AM
- Listing Office:
- Titon Realty : 702-781-7878
- Listing Agent:
- Laura Ben-Shimon : (702) 369-6777
- Contact:
- 702-781-7878
- MLS ID:
- 2816888

- General: PatioPrivate YardSprinkler/Irrigation
- Style: One Story
- Other Structures: PatioCovered
- Pool: In GroundPrivateWaterfallAssociationCommunity
- Parking: AttachedGaragePrivate
- Roofing: Tile
- Windows: Skylight(s)
- General: 1
- HOA Amenities: ClubhouseFitness CenterGatedIndoor PoolPickleballPoolRecreation RoomGuardSpa/Hot TubTennis Court(s)Association ManagementMaintenance GroundsRecreation FacilitiesSecurity331.0Monthly
- Originating MLS: GLVAR_LAS
- County: Clark
- Zoning: 164-24-721-014
- Fencing: Back YardWrought Iron
- Utilities: Underground UtilitiesPhotovoltaics Seller Owned
- Water: Public
- Sewer: Public Sewer
- Source: GLVAR_LAS
- Ownership: Single Family Residential
This listing courtesy of Laura Ben-Shimon , Titon Realty
Monthly Payment
- Principal & Interest $
- Property Taxes $
- Home Insurance $
- VA Funding Fee $