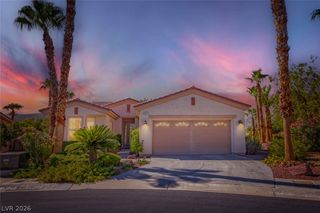
924 Calluna Hills Lane, Las Vegas, NV 89138
- 3 beds |
- 2 baths |
- 1,952 sqft
 Single-Family Home
  Built in 2022
  5,227sqft lot
 2 car garage
  $435/sqft
  Listed 28 days ago
Property Description
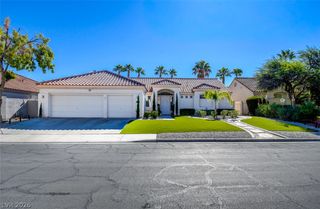
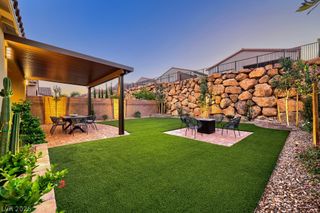
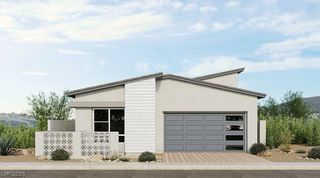
Built in 2022 іn Hеritage cοmmunіty, a guаrd gаted 55+ community in Summеrlin. Τhe open floorplan runs kitchen to dining to great room in one continuous space, finished with linen cabinetry, crystal ice quartz countertops, stainless steel appliances, and luxury vinyl plank flooring. Three bedrooms, including a primary suite with dual vanity bath and a fitted walk-in closet with custom built-ins. Extended paver hardscape wraps the driveway and walkway, with low water desert landscaping and mature trees. The finished garage adds coated flooring, built-in cabinetry, and overhead storage. Lennar Everything's Included features throughout: home automation, two-inch faux wood blinds, and USB outlets at the kitchen and primary suite. Community amenities include pool, clubhouse, fitness center, pickleball courts, and a full activities calendar. Low maintenance, move-in ready, and rare in this size. Outside, extended paver hardscape wraps the driveway and walkway, with low water desert landscaping and mature trees. The finished garage adds coated flooring, built-in cabinetry, and overhead storage. Lennar's "Everything's Included" features throughout, including home automation, two-inch faux wood blinds, and USB outlets at the kitchen and primary suite. Low maintenance, move-in ready, and rare in this size. Schedule your showing today.
- Listing Status:
- Active
- Data Last Updated:
- October 5, 2026 at 12:17PM
- Listing Office:
- Elevate Real Estate Group : 562-353-8283
- Listing Agent:
- Vandana Bhalla : (702) 401-1404
- MLS ID:
- 2817308

- General: PorchPatioSprinkler/Irrigation
- Style: One Story
- Other Structures: PorchPatioCovered
- Pool: Association
- Parking: AttachedGarageGarage Door OpenerInside EntrancePrivate
- Roofing: PitchedTile
- Windows: BlindsDouble Pane WindowsInsulated WindowsLow-Emissivity Windows
- General: 1
- HOA Amenities: ClubhouseFitness CenterGatedPickleballParkPoolSecurityAssociation ManagementSecurity55.0Monthly
- Originating MLS: GLVAR_LAS
- County: Clark
- Zoning: 164-04-518-103
- Fencing: None
- Utilities: Cable AvailableUnderground UtilitiesPhotovoltaics None
- Water: Public
- Sewer: Public Sewer
- Source: GLVAR_LAS
This listing courtesy of Vandana Bhalla , Elevate Real Estate Group
Monthly Payment
- Principal & Interest $
- Property Taxes $
- Home Insurance $
- VA Funding Fee $

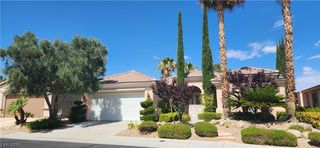
 New - 2 days ago