4583 West Royal Club Way, Las Vegas, NV 89103
- 2 beds |
- 2 baths |
- 1,336 sqft
 Manufactured Home
  Built in 1977
  3,485sqft lot
 —— car garage
  $183/sqft
  Listed 19 days ago
Property Description
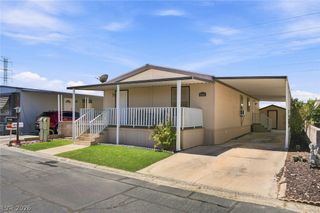
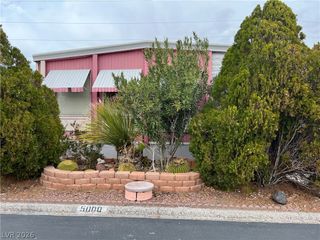
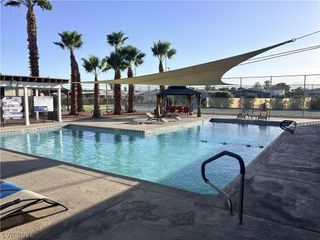
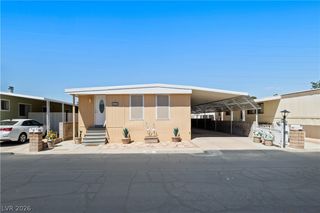
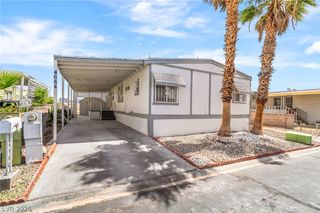
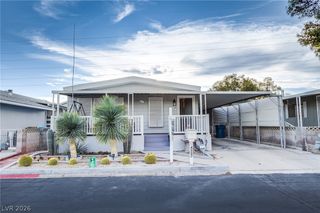
Welcome home to this incredible opportunity in a sought-after gated 55+ community! Converted to real property, this charming 2 bedroom, 2 bath home is perfectly positioned in one of the community's most desirable locations—directly across from the clubhouse, putting resort-style amenities just steps from your front door. Filled with the warmth and character of the late 1970s, this home offers nostalgic charm while featuring important updates for today's buyer. The refrigerator, water heater, and furnace have all been replaced within the last four years, providing added value and peace of mind. A covered carport and storage shed add everyday convenience and extra storage. Desert rock landscaping lets you spend less time on maintenance and more time enjoying the lifestyle this community has to offer. Residents enjoy amazing amenities, including a beautiful clubhouse, sparkling community pool, fitness center, and available RV parking. Even better, the low HOA fee also includes water and sewer. Whether you're looking to downsize, retire in style, or enjoy a low-maintenance seasonal retreat, this home checks all the boxes. Prime locations like this are rarely available and highly sought after. Don't miss your chance to own this charming home—schedule your private tour today before it's gone!
- Listing Status:
- Active
- Data Last Updated:
- August 11, 2026 at 4:16PM
- Listing Office:
- Windermere Anthem Hills LLC : 702-212-1900
- Listing Agent:
- Teresa Bacon Oviatt : (702) 510-3486
- Contact:
- 702-212-1900
- MLS ID:
- 2802520

- General: Exterior StepsPorchPatioPrivate YardShedShed(s)
- Style: One Story
- Other Structures: Shed(s)PorchPatioCovered
- Pool: AssociationCommunity
- Parking: Attached CarportGuestRV Access/Parking
- Roofing: CompositionShingle
- Windows: BlindsWindow Treatments
- General: 1
- HOA Amenities: ClubhouseFitness CenterGatedPoolRecreation RoomSpa/Hot TubTennis Court(s)Association ManagementCommon AreasRecreation FacilitiesSewerTaxesWater150.0Monthly
- Originating MLS: GLVAR_LAS
- County: Clark
- Zoning: 163-24-711-164
- Fencing: BlockPartial
- Utilities: Underground UtilitiesPhotovoltaics None
- Water: Public
- Sewer: Public Sewer
- Source: GLVAR_LAS
This listing courtesy of Teresa Bacon Oviatt , Windermere Anthem Hills LLC
Monthly Payment
- Principal & Interest $
- Property Taxes $
- Home Insurance $
- VA Funding Fee $