4589 Royal Ridge Boulevard, Las Vegas, NV 89103
- 2 beds |
- 2 baths |
- 1,200 sqft
 Manufactured Home
  Built in 1976
  3,485sqft lot
 —— car garage
  $200/sqft
  Listed 7 days ago
Property Description
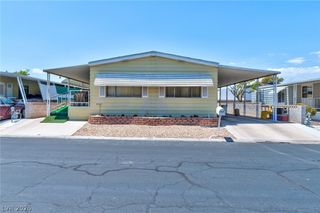
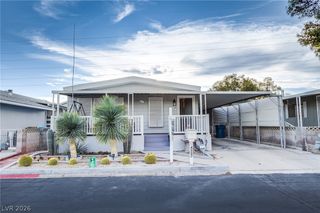
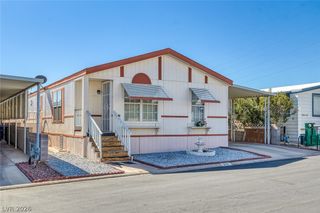
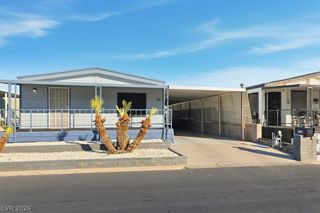
This amazing home has the feel of a mountain retreat, with a spacious front porch offering great views of the Strip fireworks and a great way to meet the community Inside, a large living area provides flexible space for a desk or craft area, along with a comfortable living room separated by a media wall. The kitchen features an eat-at bar with room for four large stools, plenty of cabinets, and a nice window over the sink. It opens directly to the formal dining area. Together, the living room, kitchen, and dining areas create an inviting space for entertainment. The primary ensuite is located at the back of the home and includes a walk-in closet and a large three-quarter bath. The second bedroom is on the opposite side of the home, next to the main bath. The home includes central air, while the owner preferred using two window air conditioners for separate room-by-room temperature control. Home is located in a gated 55 plus community with a beautiful clubhouse featuring a fitness room, library, event room, café, and game room with pool tables, air hockey, and more. Community amenities include a large pool and spa, putting green, croquet, basketball court, tennis court, cornhole, and additional recreational options. Central location is close to dining, shopping, the strip, the airport, and much more.
- Listing Status:
- Active
- Data Last Updated:
- August 11, 2026 at 3:18PM
- Listing Office:
- Change Real Estate, LLC : 702-848-2971
- Listing Agent:
- Donald L. Clemenson : (702) 708-4647
- Contact:
- (702) 708-4647
- MLS ID:
- 2806201

- General: Exterior StepsPorchPrivate YardShedSkirtingFire PitManufactured HomeShed(s)
- Style: One Story
- Other Structures: Manufactured HomeShed(s)Porch
- Pool: AssociationCommunity
- Parking: Attached CarportAssignedCoveredRV Access/ParkingTandemGuest
- Roofing: CompositionPitchedShingle
- Windows: BlindsDouble Pane WindowsWindow Treatments
- General: 1
- HOA Amenities: Basketball CourtClubhouseDog ParkFitness CenterGatedBarbecuePoolRecreation RoomSpa/Hot TubTennis Court(s)ClubhouseMaintenance GroundsRecreation FacilitiesReserve FundSewerWater150.0Monthly
- Originating MLS: GLVAR_LAS
- County: Clark
- Zoning: 163-24-711-078
- View: None
- Fencing: BlockPartial
- Utilities: Cable AvailableUnderground UtilitiesPhotovoltaics None
- Water: Public
- Sewer: Public Sewer
- Source: GLVAR_LAS
This listing courtesy of Donald L. Clemenson , Change Real Estate, LLC
Monthly Payment
- Principal & Interest $
- Property Taxes $
- Home Insurance $
- VA Funding Fee $