5141 Royal Drive, Las Vegas, NV 89103
- 2 beds |
- 2 baths |
- 1,152 sqft
 Manufactured Home
 Built in 1994
 3,485sqft lot
 —— car garage
 $208/sqft
 Listed 8 months ago
Property Description
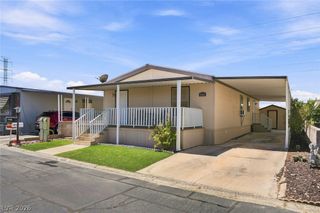
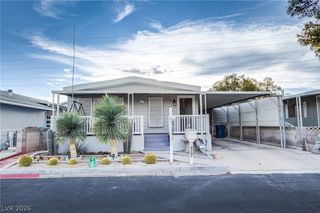
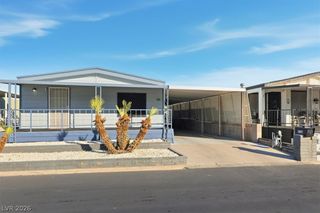
Welcome to this 2-bedroom manufactured home in Spring Valley, Las Vegas, listed at $240,000 in the gated Royal Ridge Estates 55+ community. Located at 5141 Royal Drive, this single-story home offers 1,152 square feet, two full bathrooms, vaulted ceilings, a private backyard, and exceptional community amenities. Step inside and discover a comfortable floor plan with open living spaces. Vaulted ceilings create an airy atmosphere, while the spacious living room flows into the dining area. The kitchen offers ample countertop space, a gas range, refrigerator, dishwasher, and included appliances. The primary bedroom includes a private bathroom with a separate soaking tub and shower. A second bedroom and full bathroom provide flexibility for guests, hobbies, or a home office. Ceiling fans, central air conditioning, and gas heating add everyday comfort. Outside, the 3,484-square-foot lot features a fenced backyard with space for outdoor seating or gardening. A detached storage shed provides additional space, while the attached carport offers covered parking. Royal Ridge Estates features gated access, a clubhouse, outdoor swimming pool, indoor spa, fitness center, tennis court, basketball court, putting green, and RV parking. The HOA fee is approximately $150 monthly. Conveniently located near Allegiant Stadium, the Las Vegas Strip, shopping, dining, entertainment, and freeway connections, this 2-bedroom manufactured home in Spring Valley combines location, functionality, and community amenities. Built in 1994, the home has not yet been converted to real property.
- Listing Status:
- Active
- Data Last Updated:
- November 20, 2026 at 7:16AM
- Listing Office:
- EXIT Realty Number One : 702-949-2409
- Listing Agent:
- Beverly Prock : (702) 460-6889
- Contact:
- 702-949-2409
- MLS ID:
- 2759450

- General: Exterior StepsPrivate YardShedSkirtingShed(s)
- Style: One Story
- Other Structures: Shed(s)
- Pool: Community
- Parking: Attached CarportRV Access/ParkingGuest
- Roofing: CompositionShingle
- Windows: BlindsWindow Treatments
- General: 1
- HOA Amenities: ClubhouseFitness CenterGatedPoolRV ParkingSpa/Hot TubTennis Court(s)Association ManagementClubhouseRecreation FacilitiesSewer150.0Monthly
- Originating MLS: GLVAR_LAS
- County: Clark
- Zoning: 163-24-711-124
- Fencing: BlockBack Yard
- Utilities: Underground UtilitiesPhotovoltaics None
- Water: Public
- Sewer: Public Sewer
- Source: GLVAR_LAS
This listing courtesy of Beverly Prock , EXIT Realty Number One
Monthly Payment
- Principal & Interest $
- Property Taxes $
- Home Insurance $
- VA Funding Fee $