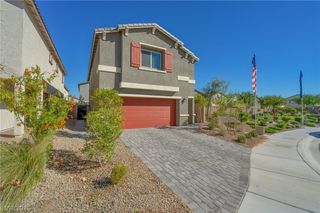
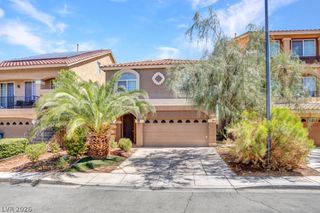
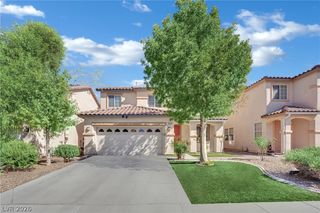
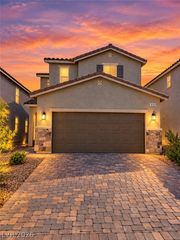
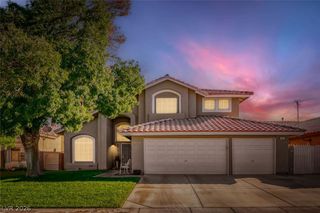
4622 Saguaro Sunset Avenue, Las Vegas, NV 89139
- 4 beds |
- 3 baths |
- 2,182 sqft
 Single-Family Home
  Built in 2026
  3,920sqft lot
 2 car garage
  $238/sqft
  Listed 4 days ago
Property Description
4 BEDROOMS • FIRST-FLOOR BEDROOM & FULL BATH • ALL IN PRICE – NO HIDDEN FEES • BUILDER CREDIT! LOOKING FOR SPACE AND FLEXIBILITY? This Frasera floor plan at Wellston Ridge offers 4 bedrooms and 3 full baths, including a first-floor bedroom with full bath, plus a large open loft. MORE INCLUDED, LESS TO DO! Window coverings included at no additional cost. The kitchen features a large center island, 42” upper cabinets, soft-close cabinetry, upgraded countertops, and pantry. Additional features include 9’ first-floor ceilings, a spacious upstairs laundry room, tankless water heater, soft-water loop pre-plumb, and 2-car garage. Wellston Ridge is an intimate 19-home Southwest Las Vegas community near shopping, dining, Costco, Target, Walmart, Town Square, the airport, and Las Vegas Strip, with convenient access to the 215 and I 15. Stop by and see Homesite 17 today! Ask about Builder Incentives available toward closing costs and financing options.
- Listing Status:
- Active
- Data Last Updated:
- October 5, 2026 at 12:17PM
- Listing Office:
- TB Realty Las Vegas LLC : 702-243-9800
- Listing Agent:
- Bryanne Chang-Fong : (725) 273-3635
- Contact:
- 702-243-9800
- MLS ID:
- 2823324

- General: Private YardSprinkler/Irrigation
- Style: Two Story
- Parking: AttachedGaragePrivate
- Roofing: Tile
- Windows: BlindsDouble Pane WindowsLow-Emissivity WindowsWindow Treatments
- General: Drywall2
- HOA Amenities: Reserve Fund65.0Monthly
- Originating MLS: GLVAR_LAS
- County: Clark
- Zoning: 177-07-412-017
- Fencing: BlockBack Yard
- Utilities: Underground UtilitiesPhotovoltaics None
- Water: Public
- Sewer: Public Sewer
- Source: GLVAR_LAS
This listing courtesy of Bryanne Chang-Fong , TB Realty Las Vegas LLC
Monthly Payment
- Principal & Interest $
- Property Taxes $
- Home Insurance $
- VA Funding Fee $

 New - 1 day ago