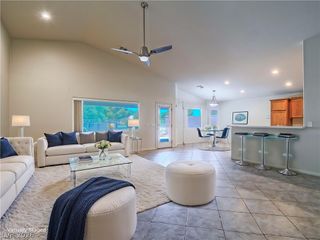
4656 Skyland Drive, Las Vegas, NV 89121
- 3 beds |
- 3 baths |
- 2,372 sqft
 Single-Family Home
  Built in 1975
  6,970sqft lot
 2 car garage
  $221/sqft
  Listed 2 months ago
Property Description
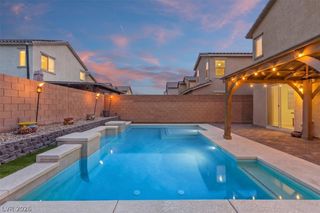
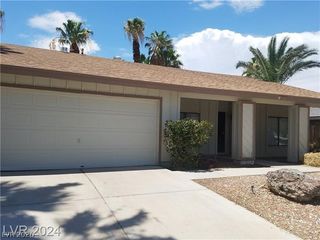
Move-in ready and meticulously maintained, this exceptional home showcases true pride of ownership from the moment you arrive. A circular driveway and attractive curb appeal create a welcoming first impression, while thoughtful upgrades throughout make this property stand out. At the heart of the home is a chef’s dream kitchen, featuring custom cabinetry, premium storage solutions, and every organizational upgrade imaginable; including Monogram 6-burner stove and Bosch Dishwasher. Entertain with ease or enjoy everyday living in a space designed for both beauty and functionality. The adjoining laundry room suite offers added convenience with a Sub-Zero refrigerator, utility sink, and abundant storage. The desirable split-bedroom floor plan provides privacy and flexibility, making it ideal for families, guests, or multigenerational living. Step outside to your own backyard retreat, designed for year-round enjoyment. The outdoor living space features a fully equipped outdoor kitchen, cozy fireplace, and inviting fire pit, creating the perfect setting for entertaining friends and family or simply relaxing under the Las Vegas sky. Additional highlights include a new roof, an insulated garage door, and extensive storage throughout the property. This is a rare opportunity to own a beautifully upgraded, move-in-ready home where quality craftsmanship, thoughtful design, and exceptional care are evident in every detail. Don’t miss your chance to experience all that 4656 Skyland Drive has to offer.
- Listing Status:
- Active
- Data Last Updated:
- August 11, 2026 at 7:19PM
- Listing Office:
- BHHS Nevada Properties : 702-458-8888
- Listing Agent:
- Melida C. Pulido : (702) 326-2079
- Contact:
- (702) 326-2079
- MLS ID:
- 2791177

- General: Private Yard
- Style: One Story
- Parking: AttachedGarageGuestPrivate
- Roofing: CompositionShingle
- Windows: Double Pane Windows
- General: 1
- HOA Amenities: None
- Originating MLS: GLVAR_LAS
- County: Clark
- Zoning: 162-24-714-011
- View: None
- Fencing: BlockBack Yard
- Utilities: Cable AvailablePhotovoltaics None
- Water: Public
- Sewer: Public Sewer
- Source: GLVAR_LAS
This listing courtesy of Melida C. Pulido , BHHS Nevada Properties
Monthly Payment
- Principal & Interest $
- Property Taxes $
- Home Insurance $
- VA Funding Fee $

 New - 2 days ago