4709 Amazing View Street, Las Vegas, NV 89129
- 4 beds |
- 4 baths |
- 5,288 sqft
 Single-Family Home
  Built in 2019
  9,583sqft lot
 3 car garage
  $378/sqft
  Listed 15 days ago
Property Description
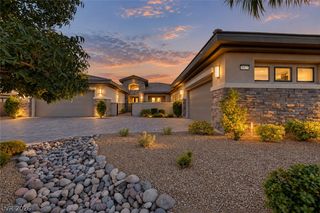
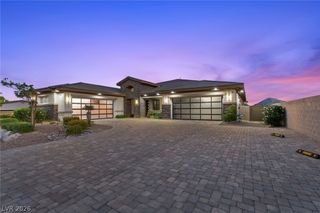
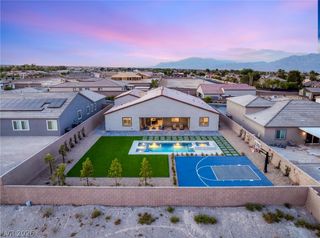
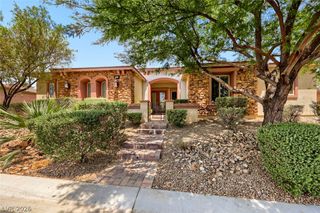
Experience an extraordinary Las Vegas residence where luxury, technology, and thoughtful design converge. Located at 4709 Amazing View Street, this approximately 5,288-square-foot, two-story home has been extensively renovated, reconfigured and customized into an impressive four-bedroom, four-bathroom residence with a three-car garage, resort-style outdoor living and exceptional integrated entertainment features. Originally built in 2019, the home has been transformed far beyond its original builder configuration. The redesigned floor plan includes two oversized upstairs junior primary suites, a private second-floor lounge, extensive custom cabinetry, upgraded mechanical systems, custom bathrooms, a dedicated theater and a professionally integrated Crestron whole-home automation system managing lighting, climate control, audio, video and entertainment. From the moment you enter, the level of customization is unmistakable. Custom finishes, designer details, bespoke millwork, thoughtful storage, premium appliances, advanced climate control and centralized Crestron technology come together to create a sophisticated lifestyle environment designed for elevated living, entertaining and relaxation. The result is a home that is both visually striking and exceptionally functional.
- Listing Status:
- Active
- Data Last Updated:
- October 5, 2026 at 2:16PM
- Listing Office:
- eXp Realty : 702-727-1050
- Listing Agent:
- Kavitha Sajja : (702) 234-7635
- Contact:
- (702) 234-7635
- MLS ID:
- 2821097

- General: Built-in BarbecueBalconyBarbecueCourtyardPrivate YardSprinkler/IrrigationIn Ground
- Style: Two StoryCustom
- Other Structures: Balcony
- Pool: HeatedIn GroundPrivatePool/Spa ComboWaterfall
- Parking: AttachedGarageGarage Door OpenerInside EntrancePrivate
- Roofing: Tile
- Windows: Double Pane WindowsLow-Emissivity WindowsWindow Treatments
- General: FrameStucco2
- Road/Access: Paved
- HOA Amenities: GatedMaintenance Grounds74.0Monthly
- Originating MLS: GLVAR_LAS
- County: Clark
- Zoning: 137-01-119-023
- View: CityMountain(s)View
- Fencing: BlockBack Yard
- Utilities: Underground UtilitiesPhotovoltaics None
- Water: Public
- Sewer: Public Sewer
- Source: GLVAR_LAS
- Ownership: Single Family Residential
This listing courtesy of Kavitha Sajja , eXp Realty
Monthly Payment
- Principal & Interest $
- Property Taxes $
- Home Insurance $
- VA Funding Fee $