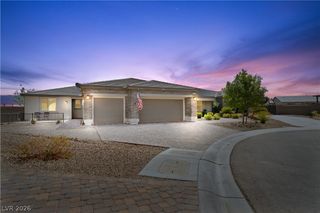
9752 Serene Star Way, Las Vegas, NV 89149
- 5 beds |
- 5 baths |
- 5,005 sqft
 Single-Family Home
  Built in 2013
  0.54acre lot
 3 car garage
  $358/sqft
  Listed 2 months ago
Property Description
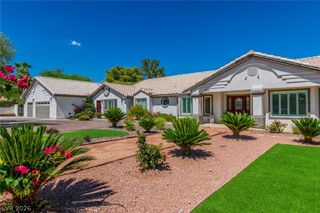
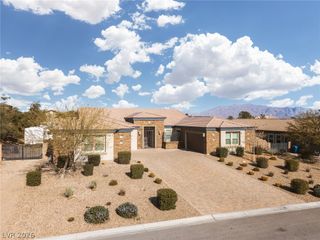
*** Charming Centеnniаl Hills homе οn 1/2 Acrе wіth over 5,000 sf total *** 4,008 sf Mаin Ηouse 4 Bedrooms, 3.5 Bathrooms, Large Office, Extra room & Bar off Kitchen plus 2 Room Guest House 1,000 sf with Bathroom, Total of 5 Bedrooms 4.5 Bathrooms *** Main House has large open space Great Room & Kitchen with 2 Huge sliding glass doors across the back, INCREDIBLE view of the Luxurious back yard, Large covered patio overlooking Beautiful 760 sq ft saltwater solar heated Pool with water fountain & automatic cover, Guest House with Kitchen, Living Room, Bathroom & Gym room!! ** Main house Kitchen has massive Center Island and separate Bar area in large room off kitchen ** Elegant Primary Suite & Bathroom plus 3 additional bedrooms + Den ** Granite countertops throughout, Custom Cabinets, Tall Ceilings ** 3 Car Garage attached and RV parking along side of house ** Landscaping includes 13 fruit trees and a small space to garden as well as easily maintained desert landscaping in front and back ** Solar panels with Batteries power the entire house and separate Solar for pool ** Tesla battery charger in garage ** Reverse Osmosis Water Filtration system ** A Beautiful Home !!
- Listing Status:
- Active
- Data Last Updated:
- October 5, 2026 at 2:16PM
- Listing Office:
- Realty ONE Group, Inc : 702-898-0101
- Listing Agent:
- Terri G. Gamboa : (702) 528-5473
- Contact:
- (702) 528-5473
- MLS ID:
- 2799609

- General: Out Building(s)PatioPrivate YardSprinkler/IrrigationWater FeatureGuest HouseOutbuilding
- Style: One StoryCustom
- Other Structures: Guest HouseOutbuildingPatioCovered
- Pool: In GroundPool CoverPrivateSolar HeatSalt Water
- Parking: AttachedExterior Access DoorEpoxy FlooringElectric Vehicle Charging Station(s)GarageGarage Door OpenerInside EntrancePrivateRV GatedRV Access/ParkingRV PavedStorage
- Roofing: Tile
- Windows: Double Pane WindowsLow-Emissivity WindowsPlantation ShuttersTinted Windows
- General: 1
- HOA Amenities: Association Management115.0Monthly
- Originating MLS: GLVAR_LAS
- County: Clark
- Zoning: 125-31-111-037
- Fencing: BlockBack YardRV Gate
- Utilities: Underground UtilitiesPhotovoltaics Seller Owned
- Water: Public
- Sewer: Public Sewer
- Source: GLVAR_LAS
- Ownership: Single Family Residential
This listing courtesy of Terri G. Gamboa , Realty ONE Group, Inc
Monthly Payment
- Principal & Interest $
- Property Taxes $
- Home Insurance $
- VA Funding Fee $

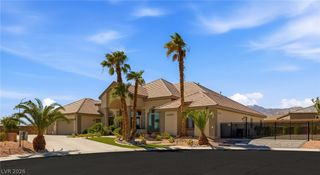
 New - 3 days ago