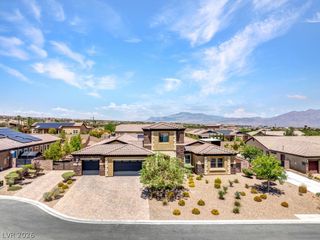
8460 West Ann Road, Las Vegas, NV 89149
- 6 beds |
- 5 baths |
- 4,380 sqft
 Single-Family Home
  Built in 2002
  0.56acre lot
 3 car garage
  $410/sqft
  Listed 4 days ago
Property Description
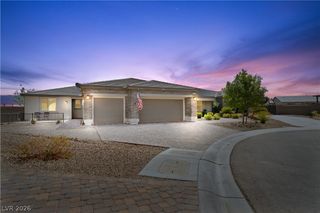
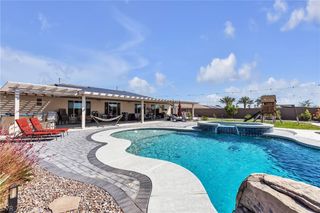
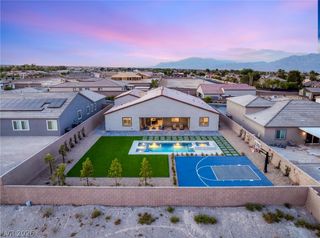
True multi-generational living without sacrificing privacy and NO HOA. Over half acre parcel features no HOA and has two separate homes on the property, it's ideal for multigenerational living, long-term guests, or anyone looking for extra privacy or potential rental income. The main residence features 4 bedrooms and 3 bathrooms with soaring ceilings, an open floor plan, and quality finishes throughout. At the center of the home is a beautifully designed kitchen with premium appliances, custom cabinetry, and a large island that opens seamlessly to the living and dining spaces—perfect for everyday living and entertaining. The detached guest home includes 2 bedrooms, 2 bathrooms, a full kitchen, living area, and private entrance, providing a comfortable and independent space for family members, guests, or even a home-based business. Step outside and enjoy your own private backyard retreat. The resort-style outdoor space features a sparkling pool, outdoor kitchen, covered patio, and mature landscaping designed for year-round enjoyment. A detached, climate-controlled pool house adds even more possibilities and can be used as a game room, home office, gym, art studio, guest space, or personal escape. Additional highlights include dual RV gates, plenty of room for recreational vehicles and toys, and a level of privacy that's hard to find. This exceptional property offers a rare opportunity to enjoy the best of indoor-outdoor living with the flexibility to fit a variety of lifestyles.
- Listing Status:
- Active
- Data Last Updated:
- October 5, 2026 at 1:18PM
- Listing Office:
- Barrett & Co, Inc : 702-252-7100
- Listing Agent:
- Cynthia Bologna-Rosenfeld : (702) 501-1192
- Contact:
- (702) 501-1192
- MLS ID:
- 2823189

- General: Built-in BarbecueBarbecueCircular DrivewayPatioPrivate YardSprinkler/IrrigationGuest House
- Style: One Story
- Other Structures: Guest HousePatioCovered
- Pool: In GroundPrivateWaterfall
- Parking: AttachedExterior Access DoorFinished GarageGarageGarage Door OpenerInside EntrancePrivateRV GatedRV Access/ParkingRV Paved
- Roofing: Tile
- Windows: BlindsDouble Pane WindowsPlantation ShuttersSkylight(s)Window Treatments
- General: FrameStucco1
- HOA Amenities: None
- Originating MLS: GLVAR_LAS
- County: Clark
- Zoning: 125-29-808-008
- Fencing: BlockFullRV GateWrought Iron
- Utilities: Underground UtilitiesSeptic AvailablePhotovoltaics None
- Water: Community/CoopShared Well
- Sewer: Septic Tank
- Source: GLVAR_LAS
- Ownership: Single Family Residential
This listing courtesy of Cynthia Bologna-Rosenfeld , Barrett & Co, Inc
Monthly Payment
- Principal & Interest $
- Property Taxes $
- Home Insurance $
- VA Funding Fee $