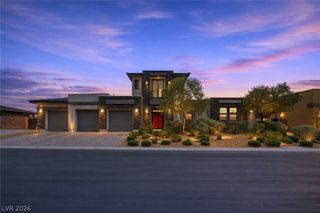
10360 Mystic Ledge Court, Las Vegas, NV 89149
- 6 beds |
- 5 baths |
- 5,085 sqft
 Single-Family Home
  Built in 2018
  0.5acre lot
 3 car garage
  $393/sqft
  Listed 2 months ago
Property Description
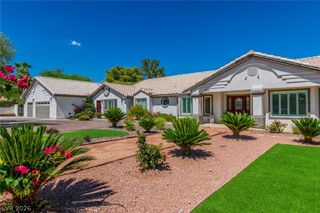
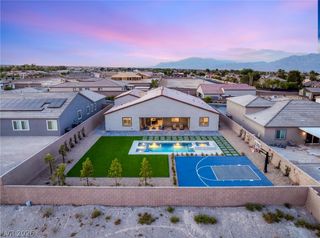
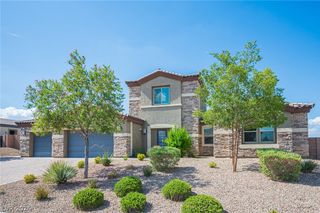
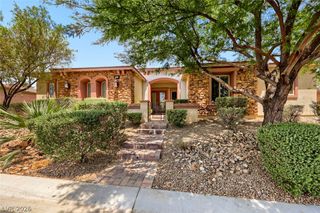
Discover unparalleled luxury and expansive living in this remarkable single-story estate, perfectly poised on a rare half-acre lot without the constraints of an HOA. This extensively remodeled residence offers an exceptional living experience, featuring six spacious bedrooms and five bathrooms, making it ideal for large or multi-generational households. Over $200,000 in recent upgrades elevate every corner, showcasing beautiful new flooring, fresh interior paint, and upgraded doors, alongside numerous high-end finishes that create a modern, move-in-ready sanctuary. A unique addition awaits in the converted upstairs loft, providing incredible flexibility as a game room, home office, gym, or a private retreat, all while offering breathtaking views of the iconic Las Vegas Strip. The heart of this home extends outdoors to a private backyard oasis, highlighted by an impressive approximately 1,100 sq. ft. swimming pool with a ten-foot deep end and a relaxing spa. The low-maintenance desert landscaping ensures year-round enjoyment, with abundant space remaining for a future casita, RV or trailer parking, a workshop, or any outdoor amenity one can imagine. The freedom from an HOA provides endless possibilities to customize this property to perfectly suit your lifestyle. Conveniently located just minutes from the 215 Beltway, this property offers seamless access to shopping, dining, parks, and schools, combining the tranquility of a private estate with the vibrant pulse of Las Vegas. This exceptional home represents a rare opportunity, blending size, luxury, extensive upgrades, and immense potential.
- Listing Status:
- Active
- Data Last Updated:
- October 5, 2026 at 2:16PM
- Listing Office:
- Real Broker LLC : 702-853-2444
- Listing Agent:
- Nigussie A. Riktu : (702) 824-0283
- MLS ID:
- 2803392

- General: CourtyardPatioPrivate YardRV HookupSprinkler/Irrigation
- Style: One Story
- Other Structures: PatioCovered
- Pool: Heated
- Parking: AttachedEpoxy FlooringGaragePrivateRV Hook-UpsRV Access/Parking
- Roofing: Tile
- Windows: BlindsDouble Pane WindowsWindow Treatments
- General: BlockStuccoDrywall1
- HOA Amenities: None
- Originating MLS: GLVAR_LAS
- County: Clark
- Zoning: 126-25-711-015
- Fencing: BlockBack Yard
- Utilities: Cable Available
- Water: Public
- Sewer: Public Sewer
- Source: GLVAR_LAS
This listing courtesy of Nigussie A. Riktu , Real Broker LLC
Monthly Payment
- Principal & Interest $
- Property Taxes $
- Home Insurance $
- VA Funding Fee $