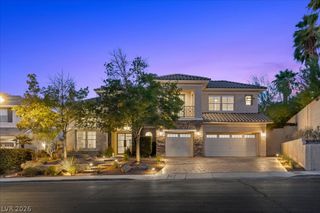
2004 Slow Wind Street, Las Vegas, NV 89134
- 5 beds |
- 6 baths |
- 4,658 sqft
 Single-Family Home
  Built in 1999
  0.28acre lot
 3 car garage
  $429/sqft
  Listed 2 months ago
Property Description
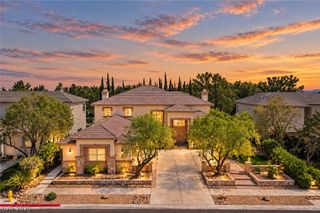
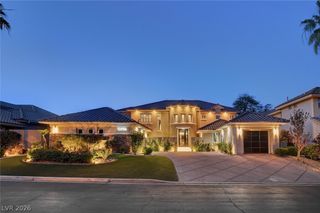
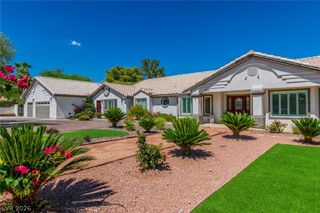
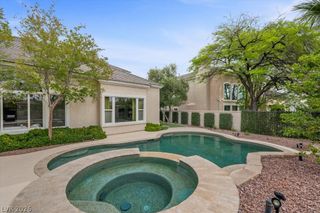
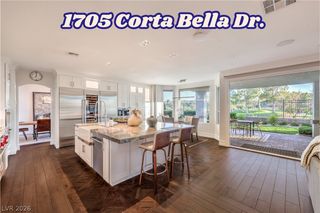
Nestled on a prominent corner homesite within a gated enclave of prestigious Summerlin North, this beautifully crafted custom two-story home offers 4,658 square feet of thoughtfully designed living space with 5 bedrooms, 6 bathrooms, a dedicated office/den, and a side-loading 3-car garage. Warm and inviting, the functional floor plan is ideal for both everyday living and entertaining, featuring a private downstairs ensuite bedroom and generously sized secondary bedrooms, each with its own ensuite bath. The expansive primary suite is a true retreat, complete with a separate sitting room perfect for a reading lounge, fitness space, or additional private living area. Quality craftsmanship, abundant natural light, a spacious laundry room, and plentiful storage enhance the home's comfort and functionality. The beautifully landscaped backyard creates a private oasis with a sparkling pool and a charming pergola draped in mature grapevines, offering a picturesque setting for al fresco dining, entertaining, or simply relaxing outdoors. Located in one of Las Vegas' most established and desirable master-planned communities, Summerlin North offers tree-lined streets, scenic parks and trails, championship golf, exceptional dining, shopping, and convenient access to Red Rock Canyon, Downtown Summerlin, and the Las Vegas Strip. Opportunities to own a custom home of this size and caliber in a gated Summerlin North neighborhood are rare.
- Listing Status:
- Active
- Data Last Updated:
- October 5, 2026 at 2:16PM
- Listing Office:
- IS Luxury : 702-315-0223
- Listing Agent:
- Denise E. Reichartz : (702) 596-8988
- MLS ID:
- 2800564

- General: Built-in BarbecueBarbecuePatioPrivate YardSprinkler/Irrigation
- Style: Two Story
- Other Structures: PatioCovered
- Pool: In GroundPrivatePool/Spa Combo
- Parking: AttachedGarageGarage Door OpenerInside EntrancePrivateShelves
- Roofing: Tile
- Windows: Double Pane WindowsPlantation Shutters
- General: 2
- HOA Amenities: GatedAssociation ManagementSecurity74.0Monthly
- Originating MLS: GLVAR_LAS
- County: Clark
- Zoning: 138-19-215-017
- Fencing: BlockBack YardStucco Wall
- Utilities: Underground UtilitiesPhotovoltaics None
- Water: Public
- Sewer: Public Sewer
- Source: GLVAR_LAS
This listing courtesy of Denise E. Reichartz , IS Luxury
Monthly Payment
- Principal & Interest $
- Property Taxes $
- Home Insurance $
- VA Funding Fee $