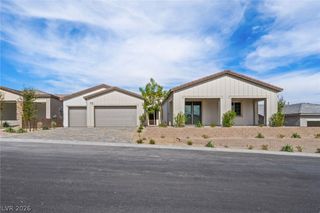
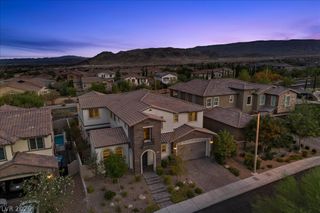
10781 Capesthorne Way, Las Vegas, NV 89135
- 6 beds |
- 6 baths |
- 4,541 sqft
 Single-Family Home
  Built in 2002
  0.37acre lot
 3 car garage
  $528/sqft
  Listed 15 days ago
Property Description
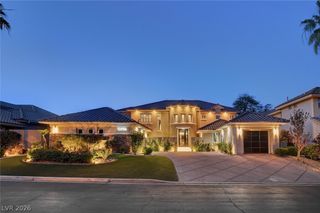
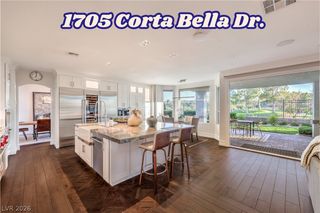
Contemporary Luxury in Prestigious Willow Creek. Contemporary luxury meets the beauty of an established, guard-gated Summerlin community. Set on approx .37 acres, this beautiful residence pairs sophisticated modern design with lush surroundings, exceptional indoor-outdoor living, and a separate approx. 525-square-foot, three-room guest house complete with Kitchen, Bath and Bedroom. 6 Bedrooms, 5 and a half bath. A striking full-view glass entry door creates a dramatic first impression, opening to soaring ceilings and a statement staircase that serves as an architectural centerpiece. Expansive multi-panel glass doors open the living space to a covered patio and private backyard, creating a seamless connection between indoors and out. The showpiece kitchen is equally suited for everyday living and entertaining, with custom cabinetry, luxury appliances, generous prep space, and dual islands. Throughout the home, three linear fireplaces, contemporary finishes, and striking architectural details create a polished, cohesive design. The primary suite is a private retreat with its own sitting area, fireplace, and oversized spa-inspired shower with dual shower heads. Two balconies extend the living spaces outdoors. Beyond the glass doors awaits a resort-style backyard centered around a spectacular pool with waterfall grotto. An outdoor fireplace, NEW built-in barbecue, and pizza oven create an exceptional setting for dining, entertaining, or simply relaxing at home. All of this is just minutes from Downtown Summerlin, Red Rock Casino Resort, Red Rock Canyon, and convenient freeway access. Contemporary design. Resort-style living. Exceptional space and privacy. All in the heart of Summerlin.
- Listing Status:
- Active
- Data Last Updated:
- October 5, 2026 at 2:16PM
- Listing Office:
- Real Broker LLC : 702-853-2444
- Listing Agent:
- Sheri Page : (702) 338-3619
- MLS ID:
- 2811475

- General: BalconyBarbecueDog RunPatioPrivate YardSprinkler/IrrigationGuest HouseIn Ground
- Style: Two Story
- Other Structures: Guest HouseBalconyPatioCovered
- Pool: HeatedIn GroundPrivateWaterfall
- Parking: AttachedEpoxy FlooringGarageGarage Door OpenerInside EntrancePrivate
- Roofing: Tile
- Windows: Double Pane WindowsLow-Emissivity WindowsPlantation Shutters
- General: FrameStucco2
- HOA Amenities: Basketball CourtDog ParkGatedPlaygroundParkGuardTennis Court(s)Association ManagementMaintenance GroundsSecurity67.0Monthly
- Originating MLS: GLVAR_LAS
- County: Clark
- Zoning: 164-12-317-001
- Fencing: BlockBack Yard
- Utilities: Underground UtilitiesPhotovoltaics None
- Water: Public
- Sewer: Public Sewer
- Source: GLVAR_LAS
This listing courtesy of Sheri Page , Real Broker LLC
Monthly Payment
- Principal & Interest $
- Property Taxes $
- Home Insurance $
- VA Funding Fee $