10736 Penhurst Way, Las Vegas, NV 89135
- 6 beds |
- 6 baths |
- 4,730 sqft
 Single-Family Home
  Built in 2001
  10,019sqft lot
 3 car garage
  $465/sqft
  Listed 4 days ago
Property Description
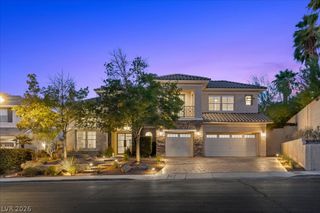
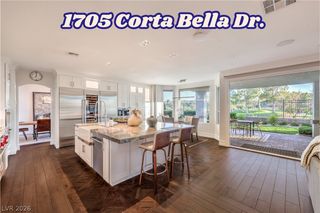
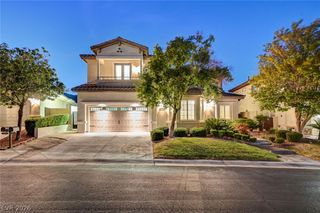
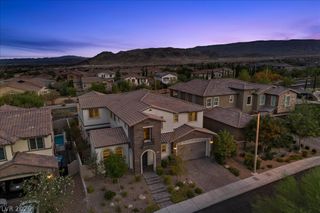
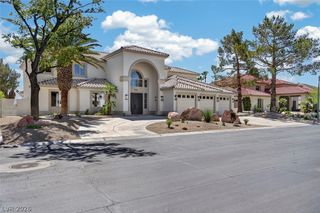
Completely remodeled and designed by HGTV designers, this exceptional Willow Creek residence is set on a premium greenbelt lot within one of Summerlin’s premier guard-gated communities. The main residence offers 5 bedrooms plus a detached casita with a full bath. Inside, a striking dual staircase welcomes you to interiors featuring new flooring, designer lighting, marble countertops and custom finishes throughout. The chef’s kitchen is equipped with Sub-Zero and Thermador appliances, double dishwashers, a built-in coffee machine, enclosed glass wine storage and an oversized island. The primary suite is a standout with a private balcony overlooking the greenbelt, 100-inch linear fireplace and spa-inspired bath with marble slab walls, custom sinks and dual water closets. A wood-ceiling den, built-in office, surround sound and new sliders add to the home’s extensive upgrades. Outside, the pool and spa, built-in BBQ and mature landscaping create a private setting overlooking the greenbelt. Additional features include a 3-car garage with new doors, 2 EV chargers and tankless water heaters.
- Listing Status:
- Active
- Data Last Updated:
- October 5, 2026 at 1:18PM
- Listing Office:
- Real Broker LLC : 702-853-2444
- Listing Agent:
- Angela K. Tina : (702) 524-9718
- MLS ID:
- 2823182

- General: Built-in BarbecueBarbecuePatioSprinkler/IrrigationGuest House
- Style: Two Story
- Other Structures: Guest HousePatioCovered
- Pool: In GroundPrivate
- Parking: AttachedDetachedFinished GarageGarageInside EntrancePrivateStorage
- Roofing: Tile
- Windows: Double Pane WindowsWindow Treatments
- General: 2
- HOA Amenities: GatedJogging PathPlaygroundParkGuardSecurityTennis Court(s)Association ManagementMaintenance GroundsSecurity60.0Monthly
- Originating MLS: GLVAR_LAS
- County: Clark
- Zoning: 164-12-313-027
- View: Park/GreenbeltMountain(s)View
- Fencing: BlockBack YardStucco WallWrought Iron
- Utilities: Cable AvailableUnderground UtilitiesPhotovoltaics None
- Water: Public
- Sewer: Public Sewer
- Source: GLVAR_LAS
This listing courtesy of Angela K. Tina , Real Broker LLC
Monthly Payment
- Principal & Interest $
- Property Taxes $
- Home Insurance $
- VA Funding Fee $