304 Queens Gate Court, Las Vegas, NV 89145
- 4 beds |
- 5 baths |
- 4,693 sqft
 Single-Family Home
  Built in 2000
  0.28acre lot
 3 car garage
  $384/sqft
  Listed 4 days ago
Property Description
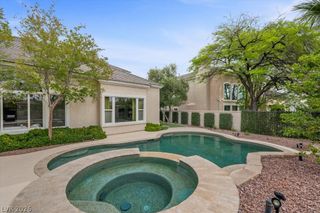
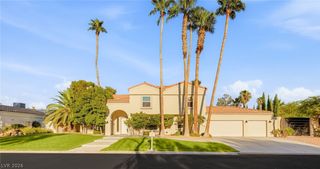
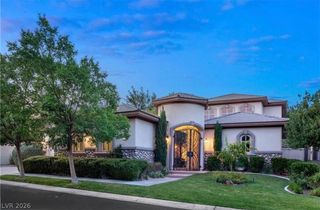
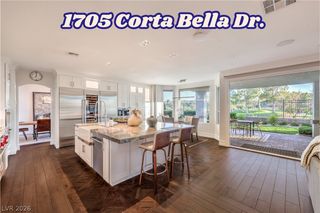
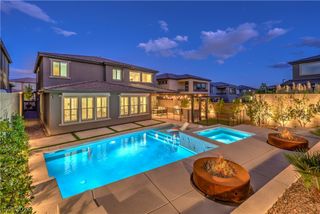
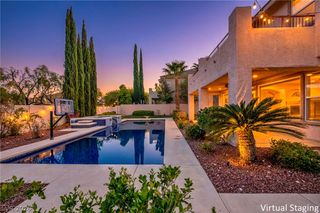
Experience refined living in the prestigious guard-gated community of Queensridge. Extensively renovated in 2022, this semi-custom Christopher Home offers 4 en-suite bedrooms, 4.5 baths, a private den that can serve as a 5th bedroom, and an upstairs loft. Soaring ceilings, a chef’s kitchen, and a dedicated entertaining bar anchor the elegant open-concept design. The resort-inspired backyard, completed within the past year, features a new heated pool and spa for year round enjoyment, putting green, garden, expansive turf, and no rear neighbors. The oversized primary suite offers dual walk-in closets, while the private-entry downstairs suite is ideal for guests or multigenerational living. Recent upgrades include four new HVAC systems and a new water heater. Residents enjoy 24-hour guard-gated security, tennis and pickleball courts, a basketball court, playground, park, and gazebo, all just minutes from Tivoli Village, Downtown Summerlin, Red Rock, and premier dining and shopping.
- Listing Status:
- Active
- Data Last Updated:
- October 5, 2026 at 12:17PM
- Listing Office:
- Keller Williams Realty Las Veg : 702-212-2222
- Listing Agent:
- Shane Beall : (702) 501-2300
- Contact:
- (702) 501-2300
- MLS ID:
- 2822179

- General: Built-in BarbecueBalconyBarbecuePorchPatioPrivate YardSprinkler/Irrigation
- Style: Two Story
- Other Structures: PorchBalconyPatioCovered
- Pool: Gas HeatIn GroundPrivatePool/Spa Combo
- Parking: AttachedExterior Access DoorGarageGarage Door OpenerInside EntrancePrivateShelvesStorage
- Roofing: Tile
- Windows: Double Pane WindowsPlantation ShuttersTinted WindowsWindow Treatments
- General: 2
- HOA Amenities: Basketball CourtGatedBarbecuePlaygroundPickleballParkGuardSecurityTennis Court(s)Association ManagementMaintenance GroundsRecreation FacilitiesSecurity600.0Monthly
- Originating MLS: GLVAR_LAS
- County: Clark
- Zoning: 138-31-214-002
- View: Mountain(s)View
- Fencing: BlockBack Yard
- Utilities: Cable AvailableHigh Speed Internet AvailableUnderground UtilitiesPhotovoltaics None
- Water: Public
- Sewer: Public Sewer
- Source: GLVAR_LAS
This listing courtesy of Shane Beall , Keller Williams Realty Las Veg
Monthly Payment
- Principal & Interest $
- Property Taxes $
- Home Insurance $
- VA Funding Fee $