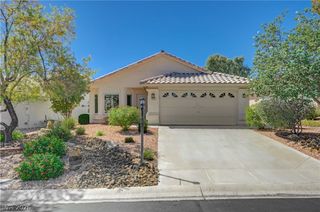
4920 Winterset Drive, Las Vegas, NV 89130
- 2 beds |
- 2 baths |
- 1,499 sqft
 Single-Family Home
  Built in 1995
  7,405sqft lot
 2 car garage
  $265/sqft
  Listed 1 day ago
Property Description
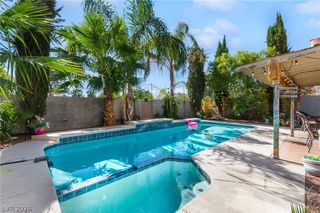
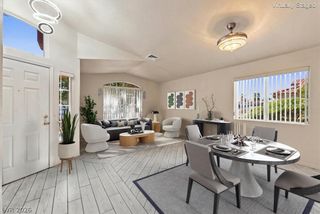
Rare opportunity in Cedar Point Village at Los Prados! One of only three homes of its kind in the village, this unique 2-bedroom, 2-bath home with a 2-car garage sits on one of the larger irregular lots and offers exceptional indoor and outdoor living. Luxury vinyl flooring runs throughout, complemented by high ceilings, decorative niches, and a spacious open layout. The kitchen features stainless steel appliances, an eat-in area, a breakfast bar, and flows into the formal dining and large living room. The bedrooms are thoughtfully separated for privacy. The primary suite includes a walk-in closet and bath with dual sinks and a walk-in shower. The secondary bedroom is located toward the front of the home and includes a walk-in closet and convenient access to the guest bath with a tub and tile surround. The garage offers storage cabinets and overhead storage. The backyard is the standout feature! Enjoy a spacious patio surrounded by mature trees plus an elevated covered patio/viewing platform with a ceiling fan, lighting, water access, and electrical outlets—ideal for entertaining, BBQs, lounge seating, a spa, or simply relaxing and enjoying the views. Located in the 55+ Cedar Point Village within guard-gated Los Prados, residents enjoy an 18-hole golf course, two pools, tennis, pickleball, shuffleboard, walking paths, clubhouse, library, RV parking, and the 19th Hole Restaurant and Lounge. Move-in ready and truly unique—4920 Winterset Dr is a must-see!
- Listing Status:
- Active
- Data Last Updated:
- October 5, 2026 at 2:18AM
- Listing Office:
- Real Broker LLC : 702-853-2444
- Listing Agent:
- Juliet D. Hebert : (702) 205-4816
- MLS ID:
- 2823910

- General: DeckPatioPrivate YardSprinkler/Irrigation
- Style: One Story
- Other Structures: DeckPatioCovered
- Pool: Community
- Parking: AttachedFinished GarageGarageGarage Door OpenerInside EntranceOpenPrivateShelves
- Roofing: Tile
- Windows: Blinds
- General: 1
- HOA Amenities: ClubhouseGolf CourseGatedPickleballPoolGuardSpa/Hot TubTennis Court(s)Association ManagementMaintenance GroundsRecreation FacilitiesReserve FundSecurity220.0Monthly
- Originating MLS: GLVAR_LAS
- County: Clark
- Zoning: 125-36-514-029
- Fencing: BlockBack YardWrought Iron
- Utilities: Underground UtilitiesPhotovoltaics None
- Water: Public
- Sewer: Public Sewer
- Source: GLVAR_LAS
- Ownership: Single Family Residential
This listing courtesy of Juliet D. Hebert , Real Broker LLC
Monthly Payment
- Principal & Interest $
- Property Taxes $
- Home Insurance $
- VA Funding Fee $

 New - 2 days ago