1731 Monte Alban Drive, North Las Vegas, NV 89031
- 3 beds |
- 3 baths |
- 1,599 sqft
 Single-Family Home
  Built in 1991
  4,792sqft lot
 2 car garage
  $250/sqft
  Listed 3 days ago
Property Description
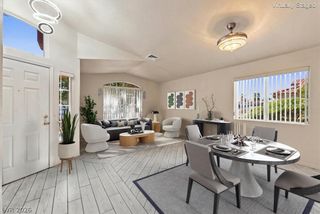
Welcome home to this exceptionally well-maintained Paseo Del Norte property offering a pool, no HOA, and one of its best features—direct backyard access to the neighboring community park and playground! Step through your private backyard gate and enjoy the park just beyond your property, a unique extension of your outdoor lifestyle. Inside, this 1,599 sq ft two-story home offers 3 bedrooms and 2.5 baths with decorative tile throughout the main level and wood-look laminate upstairs. The living room features a cozy gas fireplace and flows into the dining area, while the family room connects to the kitchen and opens directly to the covered patio. The kitchen is equipped with granite countertops, breakfast bar, gas range, and stainless microwave. Upstairs, the primary suite features a ceiling fan and private bath with dual vessel sinks and a glass-enclosed shower. Outside, your own Las Vegas retreat awaits with an in-ground pool and spa, covered patio, mature palms and direct gated access to the park and playground. Pride of ownership shows throughout, with major updates including a new HVAC system (2025), variable-speed pool pump (2025), water heater (2026), plus pool deck, tile and plaster updated in 2021. Refrigerator, washer and dryer are included, along with an attached 2-car garage. Pool, park access, no HOA and major updates already completed...all at $399,900! Come see what makes this home such a great find and schedule your private tour today!
- Listing Status:
- Active
- Data Last Updated:
- October 5, 2026 at 3:16AM
- Listing Office:
- Huntington & Ellis, A Real Est : 702-583-3030
- Listing Agent:
- Craig Tann : (702) 514-6634
- Contact:
- (702) 514-6634
- MLS ID:
- 2822841

- General: PatioPrivate YardIn Ground
- Style: Two Story
- Other Structures: PatioCovered
- Pool: In GroundPrivatePool/Spa Combo
- Parking: AttachedGaragePrivate
- Roofing: Tile
- General: FrameStucco2
- HOA Amenities: None
- Originating MLS: GLVAR_LAS
- County: Clark
- Zoning: 124-33-412-083
- View: Park/GreenbeltView
- Fencing: BlockBack Yard
- Current Use: Residential
- Utilities: Cable AvailablePhotovoltaics None
- Water: Public
- Sewer: Public Sewer
- Source: GLVAR_LAS
This listing courtesy of Craig Tann , Huntington & Ellis, A Real Est
Monthly Payment
- Principal & Interest $
- Property Taxes $
- Home Insurance $
- VA Funding Fee $

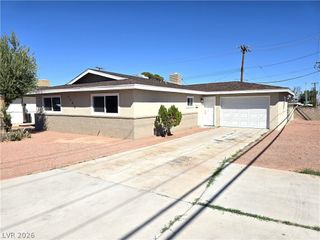
 New - 1 day ago