807 Calm Crystal Court, North Las Vegas, NV 89081
- 4 beds |
- 3 baths |
- 1,796 sqft
 Single-Family Home
  Built in 2025
  3,049sqft lot
 2 car garage
  $264/sqft
  Listed 1 day ago
Property Description
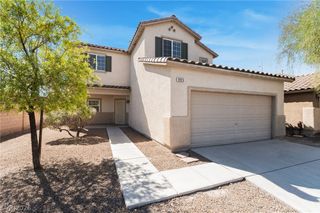
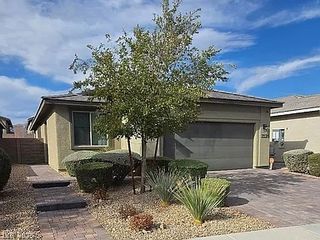
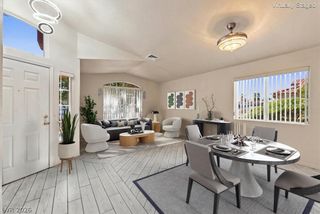
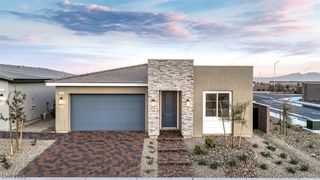
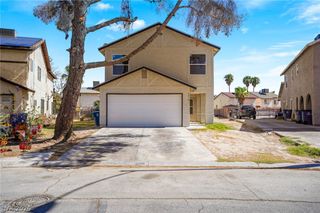
Looking for a new home? You have found it! And it is an absolute dollhouse! This is a beautiful, two-story, cul-de-sac residence in the gated Community of Magnolia Bay! Eligible qualified buyers may also have the opportunity to assume the existing VA loan at an attractive 4.99% interest rate!! Offering 4 beds, 2 baths + powder room, low-care landscaping, and an epoxy floored 2-car garage with an widened paver driveway, added paver walkway to the backyard, widened/improved paver walkway through to the main entrance, and exterior/surround lighting around the house. The interior exudes refined style with plantation shutters, abundant natural light, a neutral palette, wood-look flooring downstairs, and soft carpet upstairs. New ceiling fans in every bedroom and the living room. Enjoy the seamlessly flowing open layout, designed for everyday living & entertaining! The spotless kitchen boasts SS appliances, quartz counters, a pantry, recessed lighting, gray shaker cabinetry, and an island with a breakfast bar. All bedrooms are upstairs! The primary bedroom has an ensuite with two vanities and a walk-in closet. There is a whole-house water softener and purifier, too! When it's time to unwind, the private backyard offers the perfect retreat, complete with a spacious paver-covered patio that includes two ceiling fans, as well. Ideally situated in North Las Vegas, Magnolia Bay is close to major roadways, schools, shopping, dining, parks, and everyday conveniences, making daily errands and commuting a breeze. This is one you have to see to believe and you don't want to miss this great opportunity!
- Listing Status:
- Active
- Data Last Updated:
- October 5, 2026 at 12:17AM
- Listing Office:
- LIFE Realty District : 702-475-3200
- Listing Agent:
- Shirley Meza : (775) 934-2570
- Contact:
- ltsakds@yahoo.com
- MLS ID:
- 2823885

- General: PatioPrivate Yard
- Style: Two Story
- Other Structures: PatioCovered
- Parking: AttachedEpoxy FlooringFinished GarageGarageGarage Door OpenerInside EntrancePrivate
- Roofing: Tile
- Windows: Plantation Shutters
- General: FrameStucco2
- Road/Access: Paved
- HOA Amenities: GatedPlaygroundParkAssociation Management56.0Monthly
- Originating MLS: GLVAR_LAS
- County: Clark
- Zoning: 124-26-412-144
- Fencing: BlockBack Yard
- Utilities: Underground UtilitiesPhotovoltaics None
- Water: Public
- Sewer: Public Sewer
- Source: GLVAR_LAS
- Ownership: Single Family Residential
This listing courtesy of Shirley Meza , LIFE Realty District
Monthly Payment
- Principal & Interest $
- Property Taxes $
- Home Insurance $
- VA Funding Fee $

 New - 1 day ago