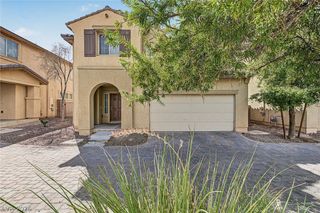
2126 Albury Avenue, North Las Vegas, NV 89086
- 3 beds |
- 2 baths |
- 1,507 sqft
 Single-Family Home
  Built in 2021
  4,356sqft lot
 2 car garage
  $298/sqft
  Listed 1 day ago
Property Description
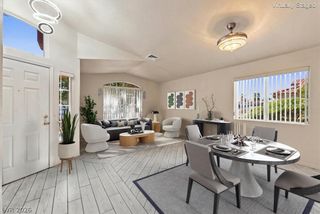
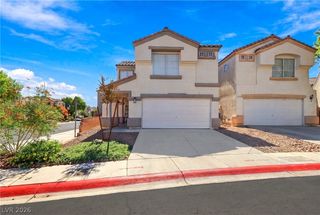
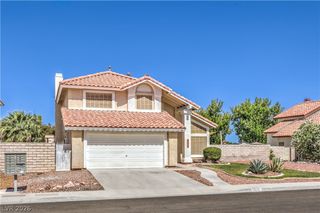
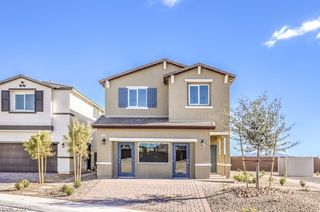
WELCOME TO DEL WEBB NORTH RANCH, A PREMIER GATED 55+ RESORT-STYLE COMMUNITY! This beautifully upgraded, low-maintenance, energy-efficient home features a bright open floor plan with 3 bedrooms, including a versatile third bedroom that can also serve as a flex room, office or den. The stylish kitchen offers quartz countertops, upgraded backsplash and a huge pantry. Additional upgrades include 9-ft ceilings, 8-ft doors, upgraded lighting, ceiling fans throughout, blinds, tankless water heater and attractive laminate and tile flooring. A standout feature is the 4-ft extended garage with epoxy flooring and overhead storage, which also adds approximately 2 additional feet to the spacious primary suite. The primary bath features a roll-in shower with handrails and built-in bench. Enjoy step-free access from the driveway along an upgraded paved walkway. The beautifully landscaped, low-maintenance backyard features pavers, turf, sprinkler system and a covered patio/pergola with solar lighting—perfect for relaxing or entertaining. Enjoy the incredible Del Webb North Ranch lifestyle with an approx. 10,000-sq-ft clubhouse, resort pool, heated lap pool, spa, fitness center, pickleball and bocce courts, billiards, Great Room, social rooms, fire pit, event lawn, walking paths, dog park, plus clubs, classes, activities and social events. Conveniently located near the VA Medical Center, shopping, dining and everyday necessities. Washer, dryer, kitchen appliances and water softener included. Custom draperies and security system included.
- Listing Status:
- Active
- Data Last Updated:
- October 5, 2026 at 1:18AM
- Listing Office:
- Realty ONE Group, Inc : 702-898-1010
- Listing Agent:
- Craig Rombough : (702) 533-1833
- Contact:
- (702) 533-1833
- MLS ID:
- 2823955

- General: PatioPrivate YardFire Pit
- Style: One Story
- Other Structures: PatioCovered
- Pool: AssociationCommunity
- Parking: AttachedEpoxy FlooringGarageGarage Door OpenerGuestPrivateStorage
- Roofing: Tile
- Windows: DrapesInsulated WindowsWindow Treatments
- General: 1
- HOA Amenities: Basketball CourtClubhouseDog ParkFitness CenterGatedBarbecuePickleballPoolRecreation RoomSpa/Hot TubTennis Court(s)Media RoomAssociation ManagementClubhouseMaintenance GroundsRecreation FacilitiesReserve Fund254.0Monthly
- Originating MLS: GLVAR_LAS
- County: Clark
- Zoning: 124-23-714-072
- Fencing: BlockBack Yard
- Utilities: Underground UtilitiesPhotovoltaics None
- Water: Public
- Sewer: Public Sewer
- Source: GLVAR_LAS
This listing courtesy of Craig Rombough , Realty ONE Group, Inc
Monthly Payment
- Principal & Interest $
- Property Taxes $
- Home Insurance $
- VA Funding Fee $

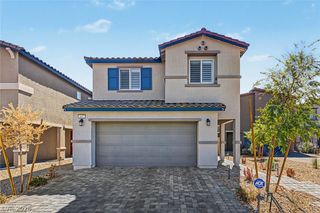
 New - 1 day ago