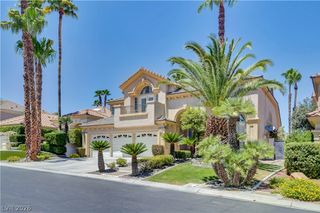
4967 Enchanted View Street, Las Vegas, NV 89149
- 4 beds |
- 4 baths |
- 4,346 sqft
 Single-Family Home
  Built in 2017
  0.46acre lot
 3 car garage
  $322/sqft
  Listed 2 days ago
Property Description
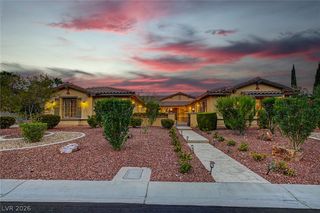
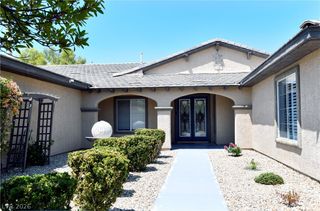
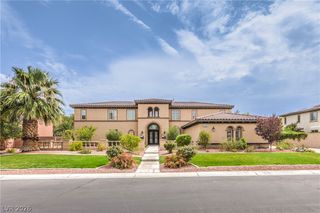
Stop ѕcrοlling this iѕ thе Lonе Μountain one storу homе that checks every box. Here modern design meets effortless everyday living in one of the valley's most desirable and fast-growing communities. From the moment you step inside, you're greeted by an open, light-filled floor plan that feels both spacious and inviting. The kitchen is the true centerpiece, featuring granite counter tops, ample cabinetry, and large island that seamlessly connects to the main living and dining areas. This amazing one story home has a primary suite that offers a peaceful retreat with generous proportions, a well-appointed en-suite bath, and plenty of closet space with two large walk-in closets. Secondary bedrooms provide flexibility for family, guests, or a home office-tailored to fit your lifestyle with next-gen suite with separate entrance. Step outside to a private backyard with heated volleyball-style pool and spa. And don't miss the 3 car garage and RV parking for all your toys.
- Listing Status:
- Active
- Data Last Updated:
- August 14, 2026 at 12:18AM
- Listing Office:
- Sphere Real Estate : 702-490-9090
- Listing Agent:
- Andrew Enk : (702) 461-5119
- Contact:
- (702) 461-5119
- MLS ID:
- 2808043

- General: BarbecuePrivate YardGuest HouseIndoor Hot Tub
- Style: One Story
- Other Structures: Guest House
- Pool: HeatedIn GroundPool CoverPrivatePool/Spa Combo
- Parking: AttachedEpoxy FlooringGarageInside EntrancePrivateRV GatedRV Access/Parking
- Roofing: Tile
- Windows: Double Pane WindowsPlantation Shutters
- General: FrameStucco1
- HOA Amenities: GatedSecurity160.0Monthly
- Originating MLS: GLVAR_LAS
- County: Clark
- Zoning: 125-32-410-017
- View: Mountain(s)View
- Fencing: BlockBack YardRV Gate
- Utilities: Underground UtilitiesPhotovoltaics None
- Water: Public
- Sewer: Public Sewer
- Source: GLVAR_LAS
This listing courtesy of Andrew Enk , Sphere Real Estate
Monthly Payment
- Principal & Interest $
- Property Taxes $
- Home Insurance $
- VA Funding Fee $

 New - 2 days ago