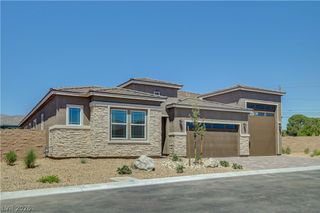
5735 Kevin Way, Las Vegas, NV 89149
- 5 beds |
- 4 baths |
- 3,650 sqft
 Single-Family Home
 Built in 2008
 0.47acre lot
 3 car garage
 $329/sqft
 Listed 10 days ago
Property Description
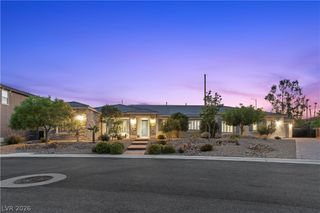
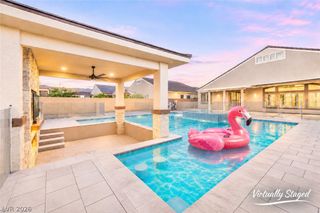
EXCEPTIONAL CUSTOM ESTATE | NORTHWEST LAS VEGAS | HALF-ACRE LOT CASITA POOL 3 CAR GARAGE SINGLE STTORY Distinctive Design. Exceptional Craftsmanship. Unparalleled Living. Escape the ordinary and discover this extraordinary custom-built estate, perfectly situated on a sprawling half-acre lot in a peaceful Northwest Las Vegas neighborhood. Thoughtfully designed with uncompromising attention to detail, this remarkable residence showcases superior craftsmanship, premium materials, and exquisite finishes throughout. Spacious, beautifully appointed living areas create the perfect balance of sophistication, warmth, and comfort. At the heart of the home, a stunning gourmet kitchen features high-end appliances, elegant finishes, and an impressive center island designed for both culinary creativity and effortless entertaining. Car enthusiasts and outdoor adventurers will appreciate the expansive three-car garage and additional covered carport, offering exceptional space for vehicles, recreational toys, and storage. Step outside into your own private resort-style retreat, featuring a sparkling swimming pool, expansive covered patio, and generous outdoor living spaces ideal for entertaining or simply enjoying the beautiful Las Vegas sunshine. A TRUE STANDOUT FEATURE: The private, fully equipped casita offers its own deluxe kitchen, comfortable living room, spacious bedroom, and luxurious bathroom—perfect for extended family, multigenerational living, or visiting guests. From its exceptional craftsmanship to its versatile floor plan and impressive outdoor amenities, this amazing property offers a rare combination of luxury, privacy, and functionality. CASITA 3 CAR GARAGE POOL SINGLE STORY NO HOA 2 CAR PORTS.
- Listing Status:
- Active
- Data Last Updated:
- November 19, 2026 at 2:18AM
- Listing Office:
- Rossum Realty Unlimited : 702-368-1850
- Listing Agent:
- Danielle Roth : (702) 245-4469
- Contact:
- 702-368-1850
- MLS ID:
- 2832892

- General: CourtyardHandicap AccessiblePatioPrivate YardGuest House
- Style: One StoryCustom
- Other Structures: Guest HousePatio
- Pool: In GroundPrivate
- Parking: Attached CarportAttachedGarageGarage Door OpenerInside EntranceOpenPrivate
- Roofing: Tile
- Windows: BlindsPlantation Shutters
- General: 1
- HOA Amenities: None
- Originating MLS: GLVAR_LAS
- County: Clark
- Zoning: 125-29-403-006
- View: Mountain(s)View
- Fencing: BlockBack Yard
- Utilities: Septic Available
- Water: Community/CoopShared Well
- Sewer: Septic Tank
- Source: GLVAR_LAS
- Ownership: Single Family Residential
This listing courtesy of Danielle Roth , Rossum Realty Unlimited
Monthly Payment
- Principal & Interest $
- Property Taxes $
- Home Insurance $
- VA Funding Fee $

 New - 2 days ago