5067 Mountain Foliage Drive, Las Vegas, NV 89148
- 4 beds |
- 5 baths |
- 5,317 sqft
 Single-Family Home
  Built in 2003
  0.39acre lot
 3 car garage
  $506/sqft
  Listed 1 month ago
Property Description
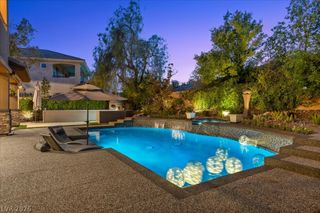
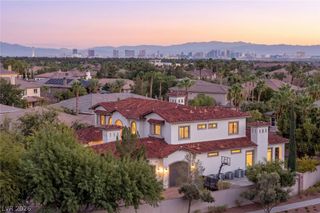
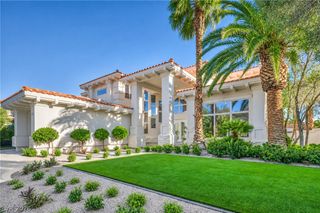
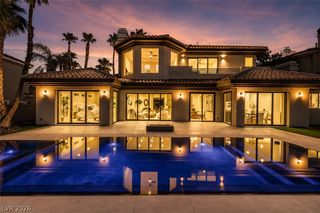
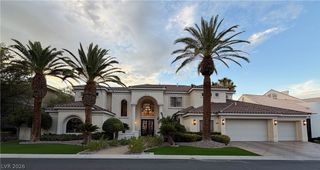
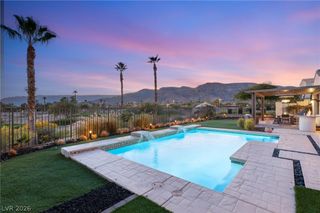
Discοver tіmeless Εurοpeаn еlegance in this еxсeptional single story custom estate, ideally situated within the prestigious guard gated community of Spanish Hills. Set on an expansive private lot, this beautifully maintained residence showcases distinctive French inspired architecture, soaring ceilings, graceful arched windows and rich custom details throughout. A dramatic architectural entry opens to generously proportioned living spaces, with four fireplaces adding warmth and character, including an inviting library perfect for quiet evenings. The spacious primary suite features a private sitting area, fireplace and tranquil views of the lush grounds, while generously sized secondary bedrooms offer comfort and privacy. Outside, a resort-style pool and mature landscaping create a secluded garden oasis, complemented by a covered outdoor living area, kitchen, and fireplace, an ideal setting for entertaining or enjoying peaceful Las Vegas evenings. With its rare single-level floor plan, exceptional scale, timeless character, and private indoor-outdoor living, this distinctive Spanish Hills estate offers a level of space and craftsmanship rarely found in today's market. Conveniently located near the 215 Beltway, Allegiant Stadium, premier dining, shopping and entertainment.
- Listing Status:
- Active
- Data Last Updated:
- October 5, 2026 at 8:18PM
- Listing Office:
- NVWM Realty : 702-462-5882
- Listing Agent:
- Puyu Chen : (702) 496-7660
- Contact:
- 702-462-5882
- MLS ID:
- 2812460

- General: Built-in BarbecueBarbecueCourtyardPatioPrivate YardSprinkler/IrrigationWater Feature
- Style: One Story
- Other Structures: PatioCovered
- Pool: In GroundPrivateSolar Heat
- Parking: AttachedFinished GarageGarageGarage Door OpenerPrivateShelves
- Roofing: Mansard
- Windows: BlindsDouble Pane WindowsDrapesPlantation Shutters
- General: 1
- HOA Amenities: GatedPlaygroundGuardSecurityTennis Court(s)Association ManagementSecurity580.0Monthly
- Originating MLS: GLVAR_LAS
- County: Clark
- Zoning: 163-29-512-004
- Fencing: BlockBack Yard
- Utilities: Underground UtilitiesPhotovoltaics None
- Water: Public
- Sewer: Public Sewer
- Source: GLVAR_LAS
- Ownership: Single Family Residential
This listing courtesy of Puyu Chen , NVWM Realty
Monthly Payment
- Principal & Interest $
- Property Taxes $
- Home Insurance $
- VA Funding Fee $