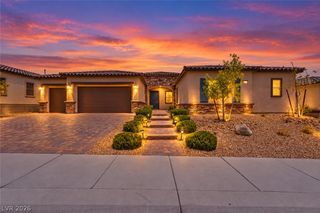
5133 Sparkling Moon Street, Las Vegas, NV 89149
- 5 beds |
- 5 baths |
- 3,932 sqft
 Single-Family Home
  Built in 2026
  0.41acre lot
 4 car garage
  $305/sqft
  Listed 17 days ago
Property Description
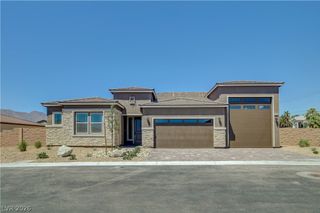
Ask us аbout οur below market іntеrest rаtеs! This Lennar ѕinglе-story design features a Next Gen suite with a private entrance, living area, bedroom, bath, kitchenette, and laundry for multigenerational living. The main area offers an open kitchen, dining, and Great Room, plus a versatile flex space near four bedrooms. The expansive owner’s suite enjoys a private corner, and an RV-height garage completes the home. Highlights include upgraded Black cabinets, upgraded Calacatta Laza quartz kitchen countertops with full backsplash and waterfall edge, CF Prime Historic Grey ceramic tile, luxury vinyl plank flooring in New Willows Serene Greige, and Cromwell Barely There carpet. Washer, dryer, and blinds are included, along with our "Everything’s Included" features such as stainless-steel kitchen appliances, ceiling fan pre-wires in select rooms and living room, and much more!
- Listing Status:
- Active
- Data Last Updated:
- October 5, 2026 at 7:16AM
- Listing Office:
- Lennar Sales Corp : 702-736-9100
- Listing Agent:
- Marcelle D. Adams : (702) 659-8813
- Contact:
- 702-736-9100
- MLS ID:
- 2818693

- General: NoneSprinkler/Irrigation
- Style: One Story
- Parking: AttachedGarageGarage Door OpenerInside EntrancePrivateRV GarageRV Access/Parking
- Roofing: PitchedTile
- Windows: BlindsDouble Pane WindowsInsulated WindowsLow-Emissivity Windows
- General: 1
- HOA Amenities: Association ManagementCommon AreasTaxes95.0Monthly
- Originating MLS: GLVAR_LAS
- County: Clark
- Zoning: 125-31-310-004
- Fencing: BlockNone
- Utilities: Cable AvailableUnderground UtilitiesPhotovoltaics None
- Water: Public
- Sewer: Public Sewer
- Source: GLVAR_LAS
This listing courtesy of Marcelle D. Adams , Lennar Sales Corp
Monthly Payment
- Principal & Interest $
- Property Taxes $
- Home Insurance $
- VA Funding Fee $

 New - 3 days ago