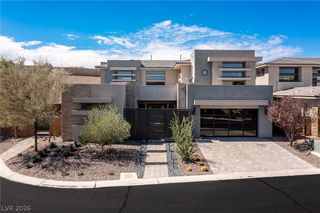
5216 Fading Sunset Drive, Las Vegas, NV 89135
- 4 beds |
- 5 baths |
- 4,445 sqft
 Single-Family Home
  Built in 2020
  7,405sqft lot
 3 car garage
  $754/sqft
  Listed 1 month ago
Property Description
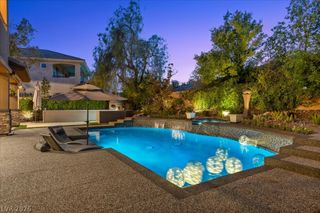
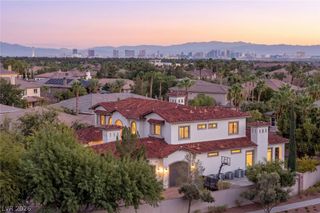
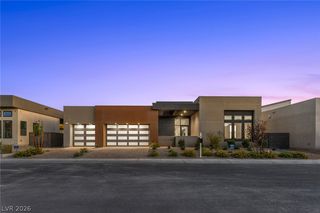
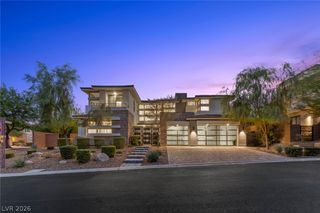
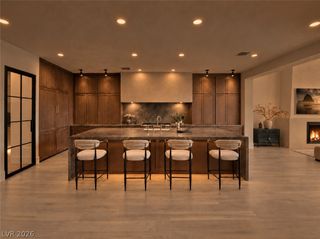
Craftsmanѕhiр and materiаlіty takе рrecedence ovеr eхcess at 5216 Fading Sunset Drive, a curated expression of modern desert living named for the light it was built to catch. A sculptural pivot door and glass-railed spine staircase reveal living spaces anchored by a Scavolini-designed kitchen with a walk-in pantry and thoughtfully integrated drop zone. A hand-laid Unik Parquet ceiling soars two stories above the entry and living room, its rich grain echoed in the hardwood flooring upstairs, while large-format Italian porcelain, handmade zellige tile, and Dekton surfaces form a refined material palette throughout. The primary retreat is complemented by a bespoke dressing room, where tailored millwork and layered lighting elevate the daily ritual. Beyond, a PebbleTec pool and spa, limestone-clad walls, and shaded terraces hold the desert’s last light. This is Mesa Ridge, where scale and intention exist in equal measure, an address crafted without compromise.
- Listing Status:
- Active
- Data Last Updated:
- October 5, 2026 at 7:23PM
- Listing Office:
- Luxury Estates International : 702-907-8770
- Listing Agent:
- Peyton Moncol : (702) 285-9116
- Contact:
- (702) 285-9116
- MLS ID:
- 2815907

- General: BalconyBarbecuePatioPrivate YardFire PitSprinkler/Irrigation
- Style: Two Story
- Other Structures: BalconyPatioCovered
- Pool: HeatedIn GroundPrivateCommunity
- Parking: AttachedExterior Access DoorGarageInside EntrancePrivate
- Roofing: Tile
- Windows: Double Pane WindowsDrapesWindow Treatments
- General: 2
- HOA Amenities: ClubhouseFitness CenterPlaygroundParkPoolRecreation RoomSecurityAssociation ManagementRecreation FacilitiesSecurity65.0Monthly
- Originating MLS: GLVAR_LAS
- County: Clark
- Zoning: 164-25-216-019
- Fencing: BlockBack YardWrought Iron
- Utilities: Underground UtilitiesPhotovoltaics None
- Water: Public
- Sewer: Public Sewer
- Source: GLVAR_LAS
This listing courtesy of Peyton Moncol , Luxury Estates International
Monthly Payment
- Principal & Interest $
- Property Taxes $
- Home Insurance $
- VA Funding Fee $

 New - 3 days ago