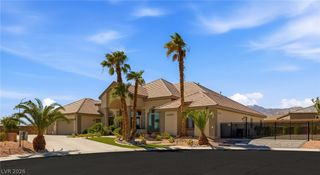
5455 Grambley Street, Las Vegas, NV 89149
- 4 beds |
- 4 baths |
- 4,047 sqft
 Single-Family Home
  Built in 2023
  0.41acre lot
 3 car garage
  $445/sqft
  Listed 26 days ago
Property Description
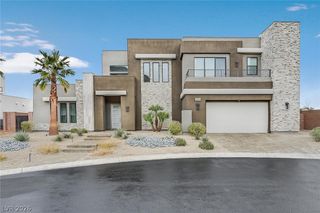
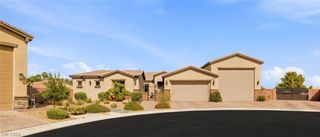
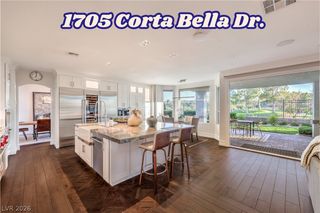
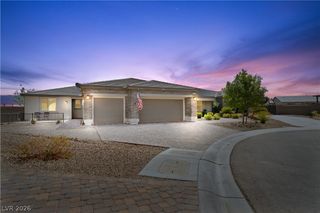
PRICE IMPROVEMENT on this Amazing 4,000+ sq. ft. Richmond American “Robert” floor plan featuring 4 bedrooms and 4 baths. Two bedrooms offer en-suite baths, while the other two share a Jack & Jill bath. Flexible living spaces include a private study/office with French doors and a spacious media/game room. The chef’s kitchen is the focal point of the great room and features an enormous island, double-stacked custom cabinetry, a 72” built-in refrigerator, professional gas range with dual ovens, pot filler, wall oven with microwave, walk-in pantry, and butler’s pantry with ice maker. The impressive great room features an 11-foot beamed ceiling and 19-foot, four-panel stacking glass doors that open to the resort-style backyard, creating a seamless indoor/outdoor living space. Perfect for entertaining, the outdoor kitchen includes a Blackstone griddle, stainless steel gas BBQ, warming drawer, refrigerator, and overlooks the gorgeous pool and spa. An enormous 38-foot side yard offers incredible flexibility with room for a large RV, pickleball court, detached casita, or additional outdoor space. This gorgeous home is highly upgraded, beautifully maintained, and truly move-in ready. Conveniently located near the 215 and just minutes from Downtown Summerlin, shopping, dining, Las Vegas Ballpark, and so much more.
- Listing Status:
- Active
- Data Last Updated:
- October 5, 2026 at 4:18PM
- Listing Office:
- Las Vegas Sotheby's Int'l : 702-360-1414
- Listing Agent:
- Doug W. Thompson : (702) 378-8231
- MLS ID:
- 2816817

- General: Built-in BarbecueBarbecuePatioPrivate Yard
- Style: One Story
- Other Structures: PatioCovered
- Pool: Gas HeatIn GroundPrivate
- Parking: AttachedExterior Access DoorEpoxy FlooringFinished GarageGarageGarage Door OpenerInside EntrancePrivateRV PotentialRV Access/ParkingShelves
- Roofing: PitchedTile
- Windows: Double Pane Windows
- General: Drywall1
- HOA Amenities: GatedAssociation Management133.0Monthly
- Originating MLS: GLVAR_LAS
- County: Clark
- Zoning: 125-31-118-011
- View: Mountain(s)View
- Fencing: BlockBack Yard
- Utilities: Underground UtilitiesPhotovoltaics Seller Owned
- Water: Public
- Sewer: Public Sewer
- Source: GLVAR_LAS
This listing courtesy of Doug W. Thompson , Las Vegas Sotheby's Int'l
Monthly Payment
- Principal & Interest $
- Property Taxes $
- Home Insurance $
- VA Funding Fee $

 New - 3 days ago