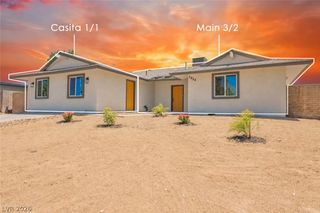
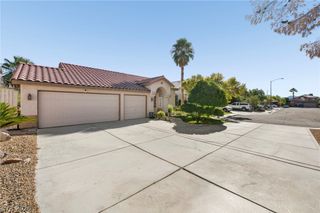
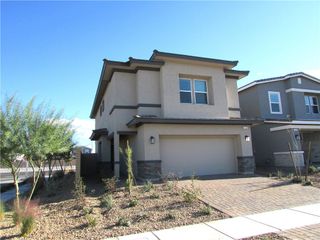
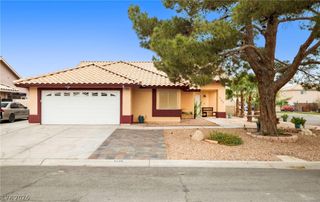
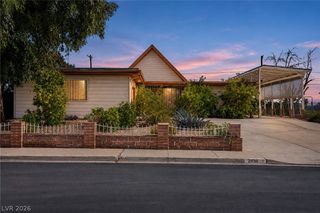
5546 Golden Leaf Avenue, Las Vegas, NV 89122
- 3 beds |
- 2 baths |
- 2,056 sqft
 Single-Family Home
 Built in 2001
 7,405sqft lot
 2 car garage
 $229/sqft
 Listed 9 days ago
Property Description
Stallion Mountain’s Best Buy! Golf Course Frontage With An Entertainer's Back Yard Oasis; All Brand New Interior Two Tone Paint And New Vinyl Plank Flooring In Bedrooms; Very Open Popular Floor Plan With Vaulted Ceilings; Expansive Great Room/Dining Area Off Kitchen; Deluxe Kitchen With Tons Of Cabinet Storage; Breakfast Bar; Granite Counter-tops And Newer Stainless Steel Appliances All Staying; Nice Size Dining Nook By Back Yard French Door Access To Covered Patio; The Primary Suite Features: I Mean Tons Of Room! Large Primary Bedroom With Expansive Windows Looking Out To The Back Yard And Golf Course; Vaulted Ceiling With Designer Ceiling Fan; Primary Bath Has Garden Tub And Separate Shower; Dual Vanity With Make Up Counter And Storage Closet; The Walk In Closet Is Huuuggge! Lots Of Hanging Shelves And Storage Cabinet With Room To Add More; The 3rd Bedroom Requires Your Imagination With A Lot Of Possibilities ( Keep As A Large 2nd Master Suite With Sitting Area Or Game Room Or Work Out Exercise Room; Two Closets For Storage). Separate Laundry Room With Washer And Dryer Staying And Storage Cabinets; Garage Has Epoxy Flooring And Storage Cabinets And Water Softener. Backyard Pebble Tech Textured Pool And SPA With Sitting Area; Professionally Landscaped With Mature Shrubs And Trees; Built In Covered Patio. See It Today And Make An Offer!
- Listing Status:
- Active
- Data Last Updated:
- November 19, 2026 at 5:18AM
- Listing Office:
- The Baird Group, LLC : 702-776-6545
- Listing Agent:
- Steven D. Baird : (702) 592-9927
- Contact:
- 702-776-6545
- MLS ID:
- 2832770

- General: PatioPrivate YardIrrigation SprinklersIn Ground
- Style: One Story
- Other Structures: PatioCovered
- Pool: Gas HeatIn GroundPrivate
- Parking: AttachedEpoxy FlooringFinished GarageGarageGarage Door OpenerInside EntrancePrivateStorage
- Roofing: PitchedTile
- Windows: BlindsDouble Pane WindowsDrapesSkylight(s)
- General: FrameStucco1
- Road/Access: Golf Course
- HOA Amenities: GatedParkGuardAssociation ManagementMaintenance Grounds121.0Monthly
- Originating MLS: GLVAR_LAS
- County: Clark
- Zoning: 161-16-611-040
- View: Golf CourseView
- Fencing: Back YardWrought Iron
- Utilities: Cable AvailablePhotovoltaics None
- Water: Public
- Sewer: Public Sewer
- Source: GLVAR_LAS
- Ownership: Single Family Residential
This listing courtesy of Steven D. Baird , The Baird Group, LLC
Monthly Payment
- Principal & Interest $
- Property Taxes $
- Home Insurance $
- VA Funding Fee $

 New - 23 hours ago