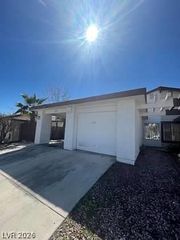
5739 Whimsical Street, Las Vegas, NV 89148
- 3 beds |
- 2 baths |
- 1,221 sqft
 Town Home
  Built in 2026
  1,307sqft lot
 2 car garage
  $328/sqft
  Listed 28 days ago
Property Description
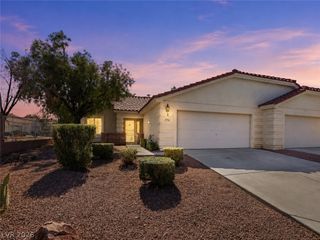
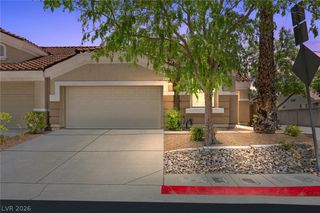
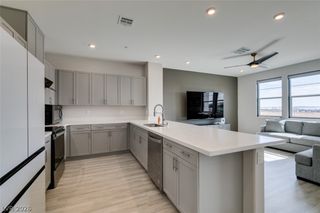
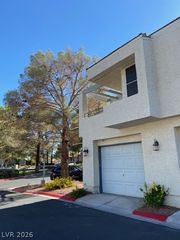
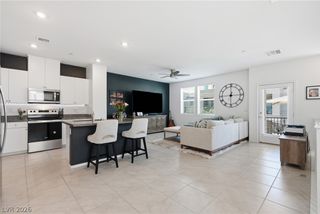
Welcome to the Griffin, a beautiful two-story townhome located in the highly desirable Southwest Las Vegas and built by Beazer Homes. This former MODEL HOME is stunning new construction home has 3 bedrooms, 2 bathrooms, a covered balcony The 1,221 sf layout features an open and spacious main living area with lots of natural light. The modern kitchen features White Quartz countertops, Barley cabinets with bar pulls, pendant lighting and full-height backsplash. The first floor primary suite boasts a walk-in shower and ample closet space. Beazer Homes/We are proud to be America’s #1 Energy-Efficient homebuilder. Our FY25 average gross HERS score of 32 (38 if excluding solar) was the lowest of the publicly reported scores for the top 30 U.S. homebuilders by volume identified by Builder Magazine’s Top 100 List (based on 2025 total closings). Energy efficiency isn’t just about the environment; it’s about your financial future. This high performance home is built to lower your total cost of homeownership through reduced utility bills, durable materials, and high quality construction that minimizes long term maintenance costs.
- Listing Status:
- Active
- Data Last Updated:
- August 11, 2026 at 4:16PM
- Listing Office:
- Realty ONE Group, Inc : 702-898-7575
- Listing Agent:
- Kim M. Stubler : (702) 812-2570
- Contact:
- (702) 812-2570
- MLS ID:
- 2800135

- General: BalconyPorchSprinkler/Irrigation
- Style: Two Story
- Other Structures: PorchBalcony
- Parking: AttachedGaragePrivate
- Roofing: Tile
- Windows: Double Pane WindowsLow-Emissivity Windows
- General: FrameStucco2
- HOA Amenities: Dog ParkAssociation Management145.0Monthly
- Originating MLS: GLVAR_LAS
- County: Clark
- Zoning: 163-32-516-038
- Fencing: None
- Utilities: Electricity AvailablePhotovoltaics None
- Water: Public
- Sewer: Public Sewer
- Source: GLVAR_LAS
This listing courtesy of Kim M. Stubler , Realty ONE Group, Inc
Monthly Payment
- Principal & Interest $
- Property Taxes $
- Home Insurance $
- VA Funding Fee $

 New - 1 day ago