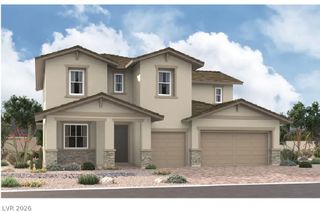
5851 Glory Heights Drive, Las Vegas, NV 89135
- 5 beds |
- 3 baths |
- 3,142 sqft
 Single-Family Home
  Built in 2015
  6,534sqft lot
 3 car garage
  $382/sqft
  Listed 4 days ago
Property Description
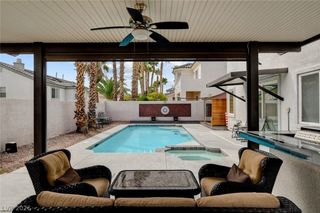
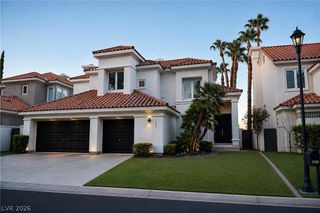
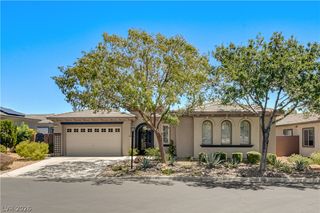
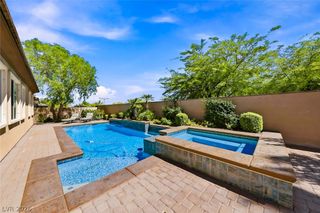
This beautiful home is a masterclass in thoughtful luxury living. Every room reflects the owner's intentional investment in quality and design. The kitchen is stunning — bright white cabinetry, sophisticated stone countertops and backsplash, premium stainless appliances, and a gas cooktop anchored by windows with shutters. The adjoining dining room flows seamlessly with a textured stone feature wall and modern lighting, opening into an expansive great room bathed in natural light. Triple sliding doors blur the line between indoor and outdoor living, creating a resort-like flow to the backyard oasis. Upstairs, the primary suite is a private sanctuary: soaring ceilings, refined finishes, and a professionally designed walk-in closet. Every bedroom showcases the same attention to detail — new lighting, ceiling fans, and fresh updates throughout. Coordinated bathroom designs mirror the kitchen's sophisticated palette. A custom mudroom by the garage entrance adds both function and style. Security and smart living are seamlessly integrated: 8mm protective film on all lower-level windows, premium Brinks system with motion sensors and cameras, fingerprint locks, smart thermostat control, and a premium surround sound system (5 speakers with receiver) in the living room. The backyard is an entertainer's oasis — resort-caliber Artesian Spa (2026), pristine pool with mood lighting, covered patio, and built-in outdoor kitchen. Manicured grounds and thoughtful landscaping create an inviting sanctuary for gatherings and relaxation. Cielo is a gated community nestled in The Mesa village in South Summerlin with excellent schools nearby, including Bishop Gorman High School. This home is refined, secure, and utterly move-in ready.
- Listing Status:
- Active
- Data Last Updated:
- August 11, 2026 at 4:16PM
- Listing Office:
- Simply Vegas : 702-685-3000
- Listing Agent:
- Alexandra Jones : (702) 235-3572
- Contact:
- (702) 235-3572
- MLS ID:
- 2806200

- General: Built-in BarbecueBarbecueCourtyardPorchPatioPrivate YardSprinkler/IrrigationAbove GroundOutdoor Hot Tub
- Style: Two Story
- Other Structures: PorchPatioCovered
- Pool: In GroundPrivateWaterfall
- Parking: AttachedFinished GarageGarageGarage Door OpenerInside EntrancePrivateShelves
- Roofing: Tile
- Windows: Double Pane WindowsPlantation ShuttersTinted WindowsWindow Treatments
- General: FrameStuccoDrywall2
- HOA Amenities: Dog ParkGatedPlaygroundParkAssociation Management89.0Monthly
- Originating MLS: GLVAR_LAS
- County: Clark
- Zoning: 164-36-515-033
- View: Mountain(s)View
- Fencing: BlockBack Yard
- Utilities: Underground UtilitiesPhotovoltaics None
- Water: Public
- Sewer: Public Sewer
- Source: GLVAR_LAS
- Ownership: Single Family Residential
This listing courtesy of Alexandra Jones , Simply Vegas
Monthly Payment
- Principal & Interest $
- Property Taxes $
- Home Insurance $
- VA Funding Fee $